Leave a Message

Thank you for your message. We will be in touch with you shortly.

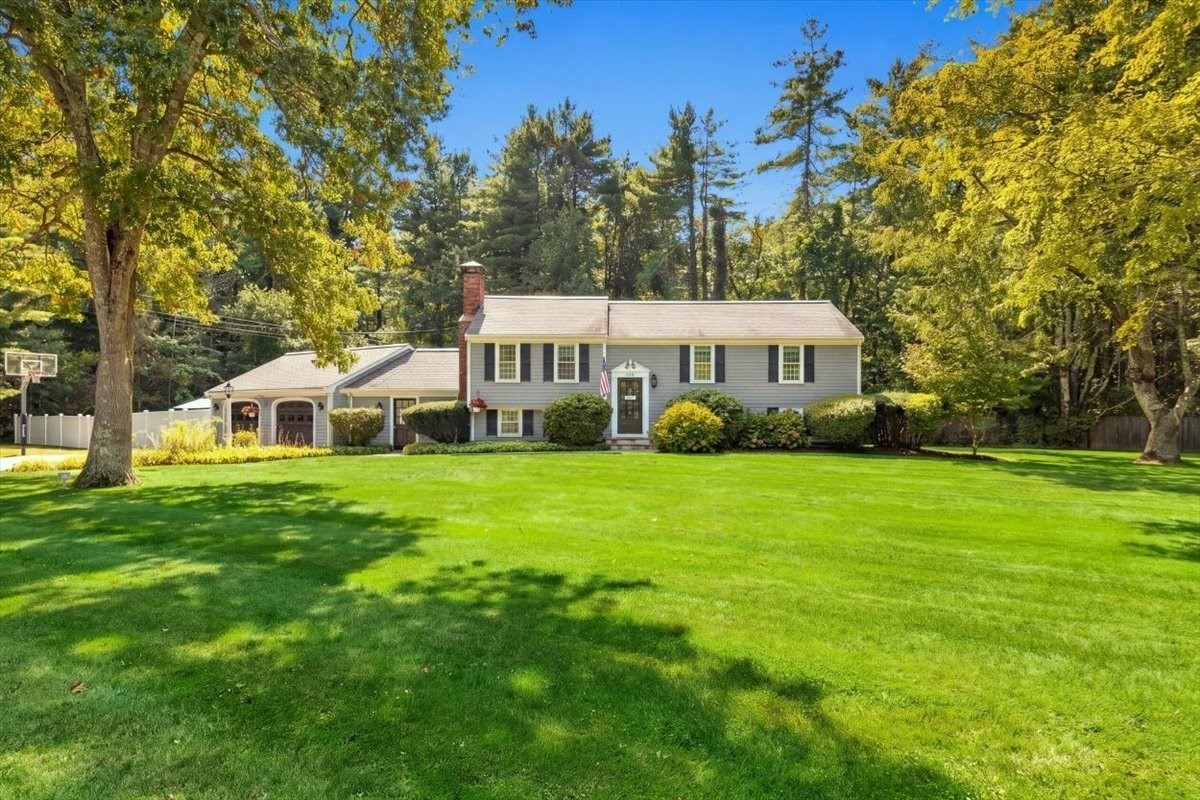
Gray split-level home with attached garage, broad lawn, and mature autumn trees.
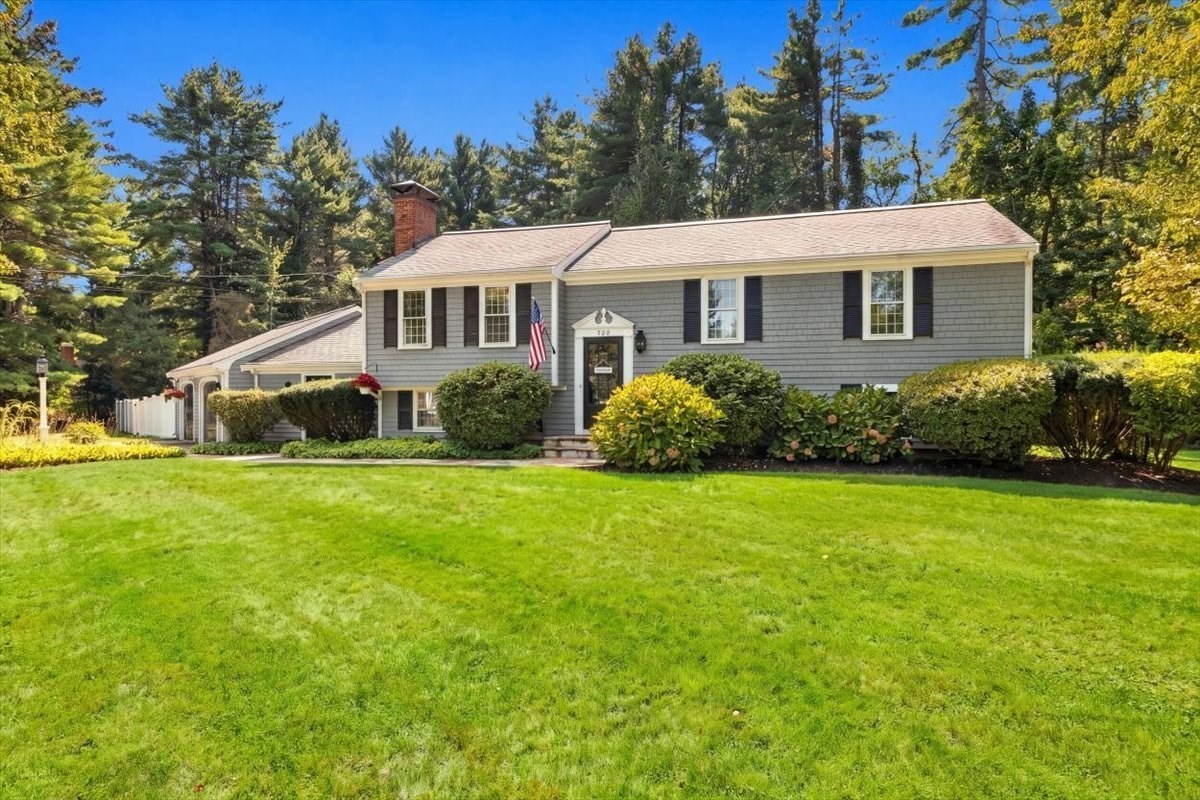
Gray split-level house with black shutters, a brick chimney, and a wide green lawn.
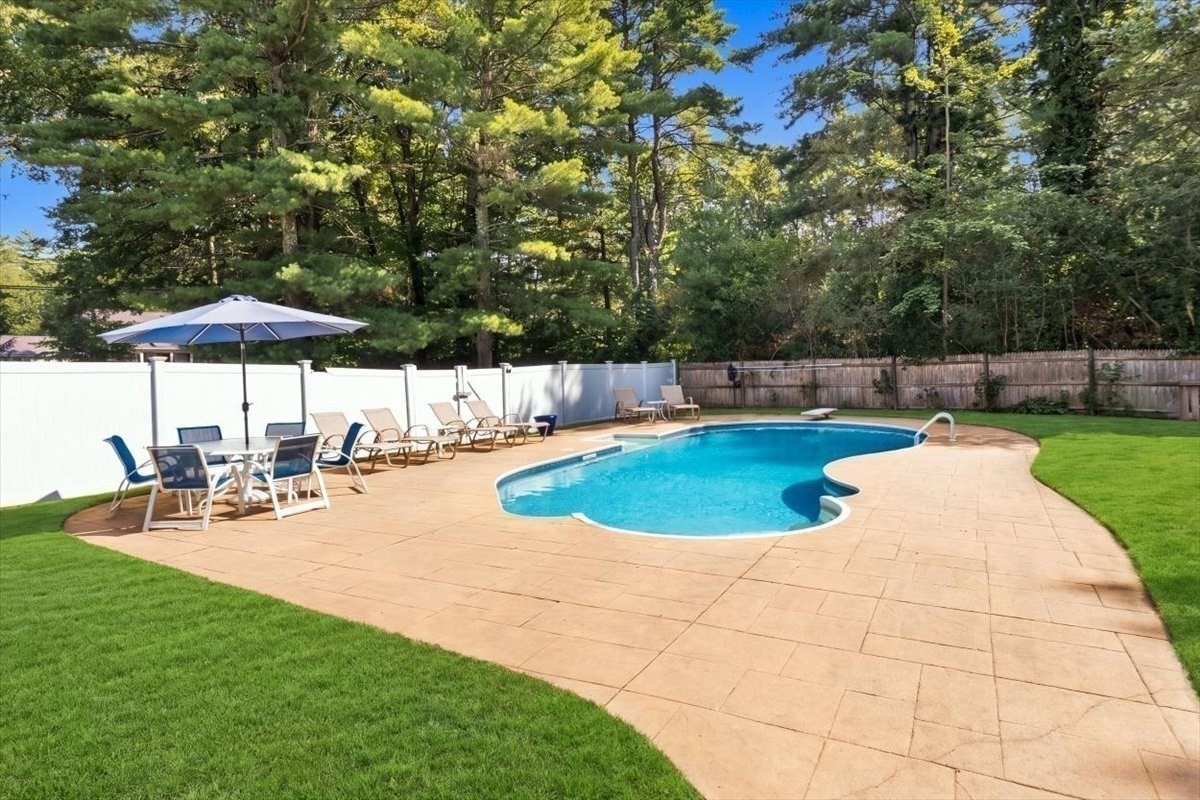
Curved backyard swimming pool bordered by a paved patio, lawn, and patio furniture.
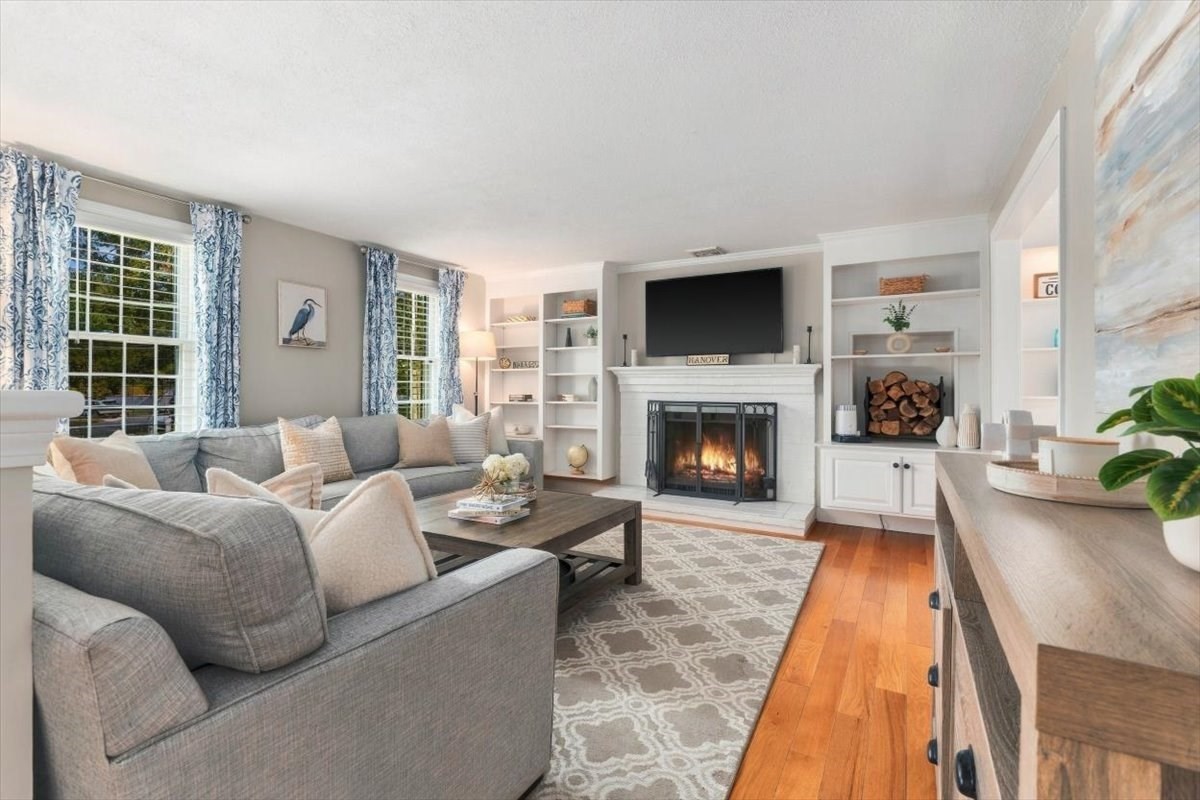
Living room with a gray sectional, built-in shelves, and a lit fireplace.
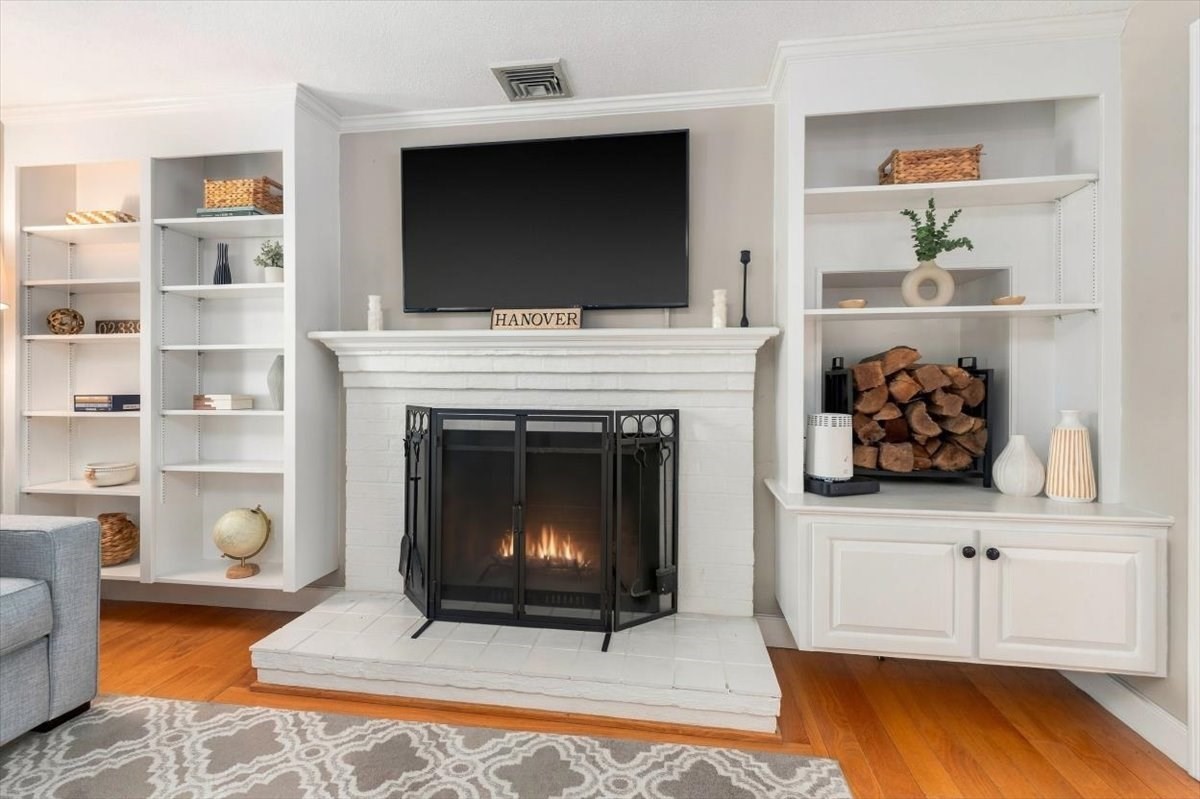
Living room with a white brick fireplace, built-in shelves, mounted TV, and hardwood floors.
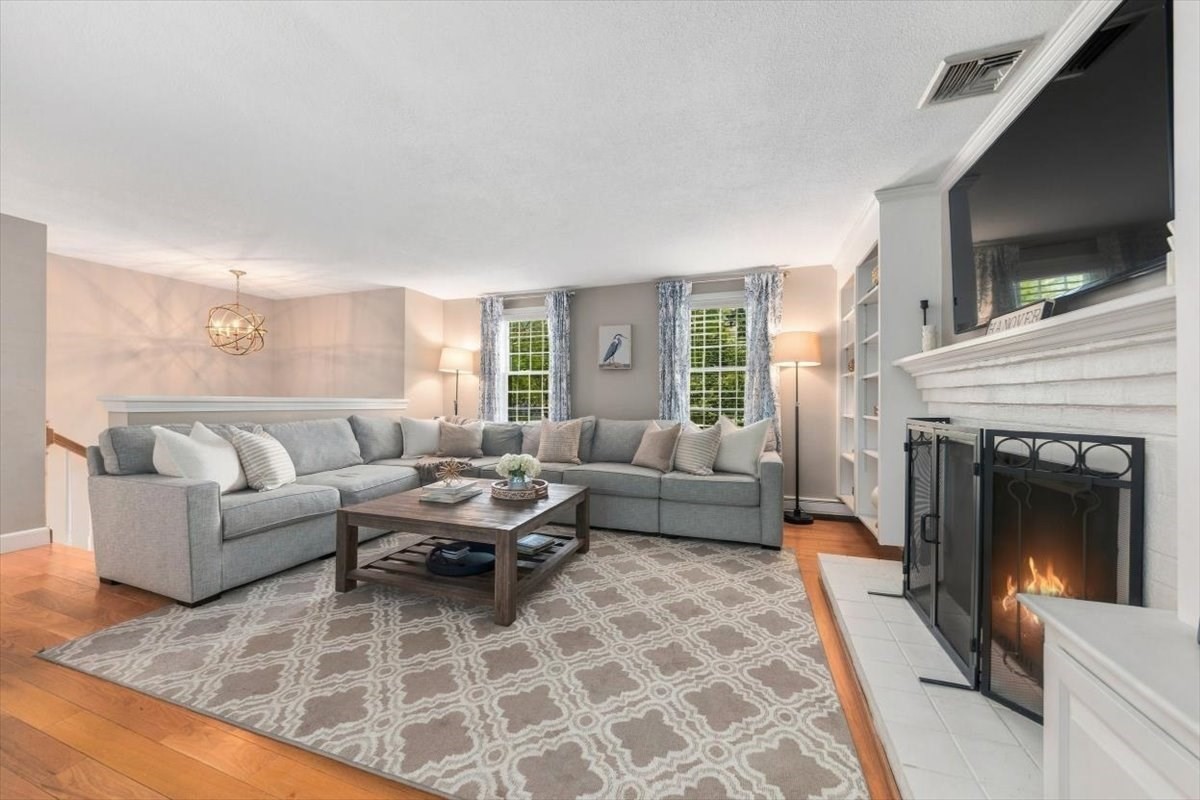
Living room with a gray sectional, patterned rug, and white fireplace with a fire.
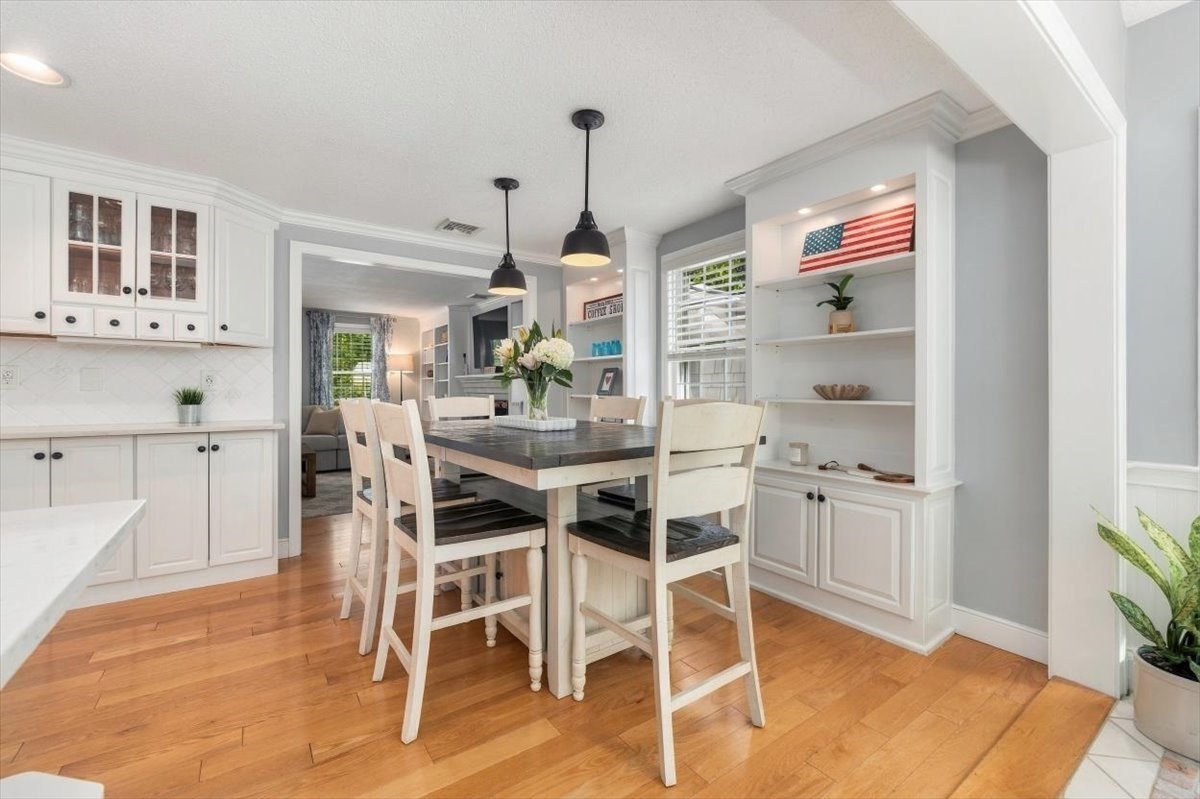
Dining area with a dark-top table, white chairs, hardwood floors, and built-in shelves displaying an American flag.
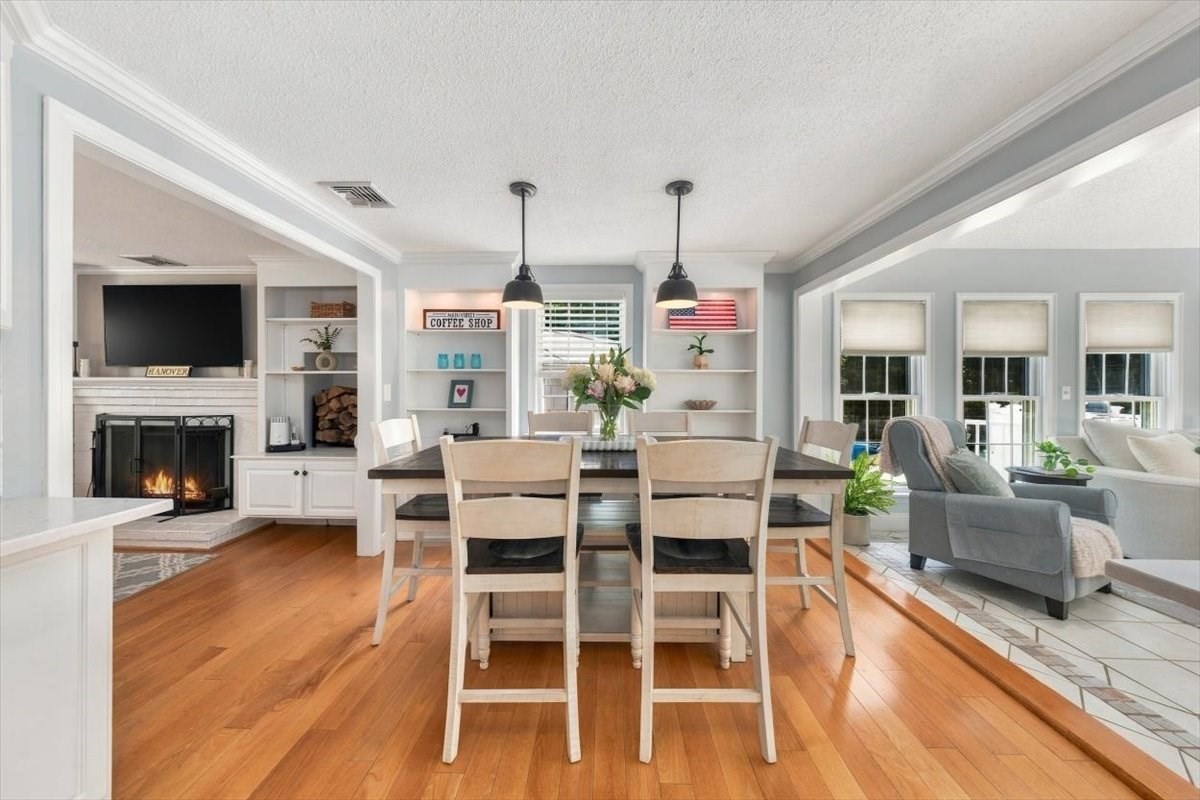
Dining area with a wooden table, built-in shelves, and an adjoining living room with a lit fireplace.
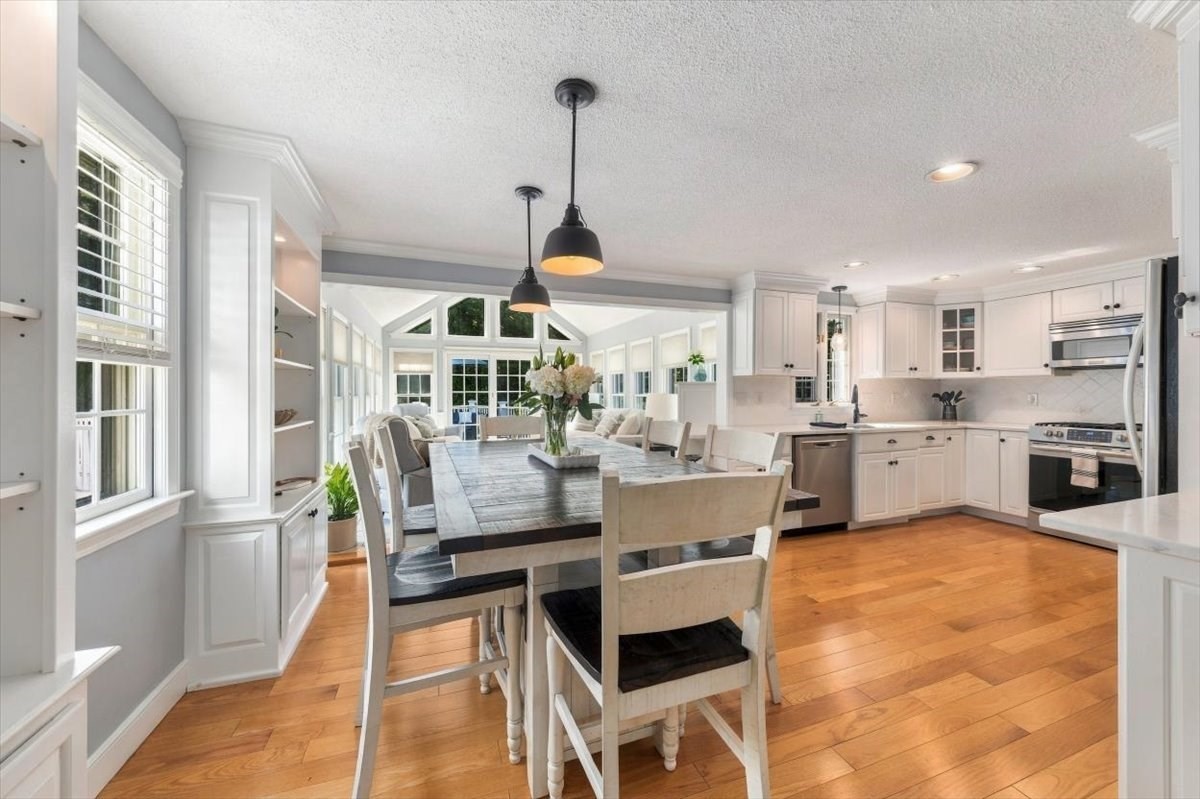
Open kitchen and dining area with white cabinets, a large table, hardwood floors, and a window-lined sunroom.
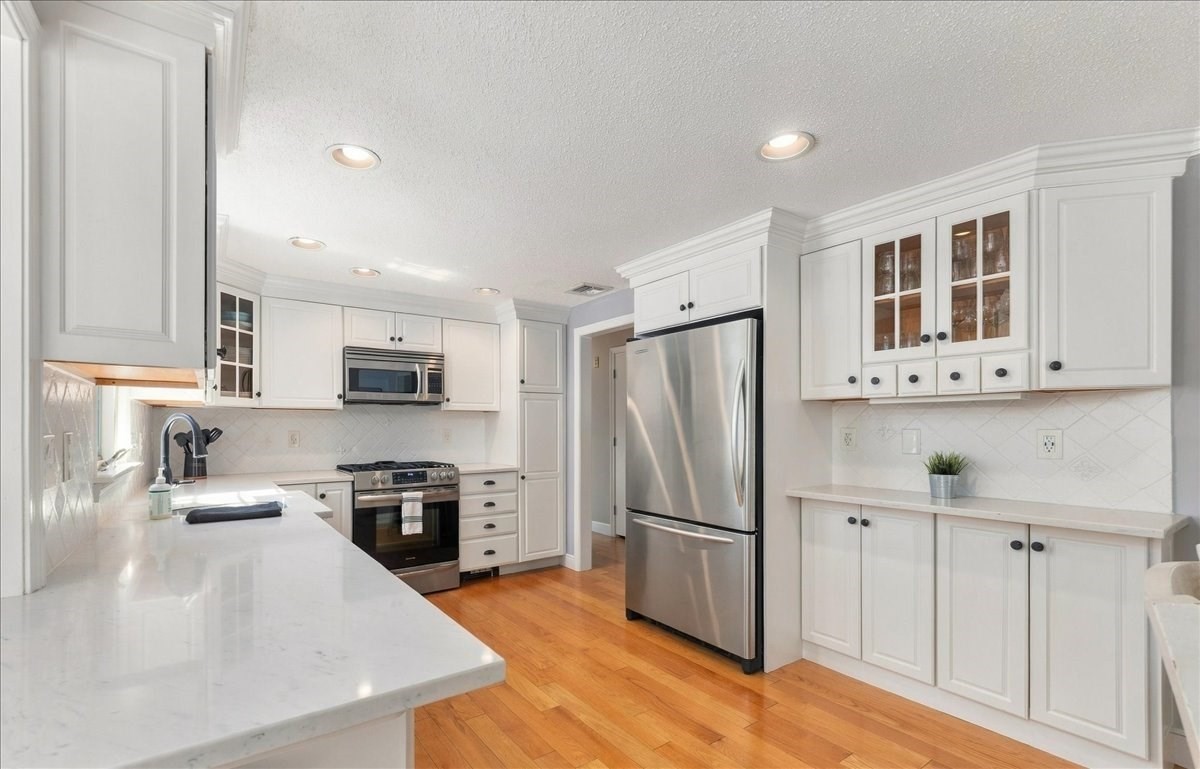
Kitchen with white cabinetry, stainless steel appliances, and warm hardwood floors, opening to a living area.
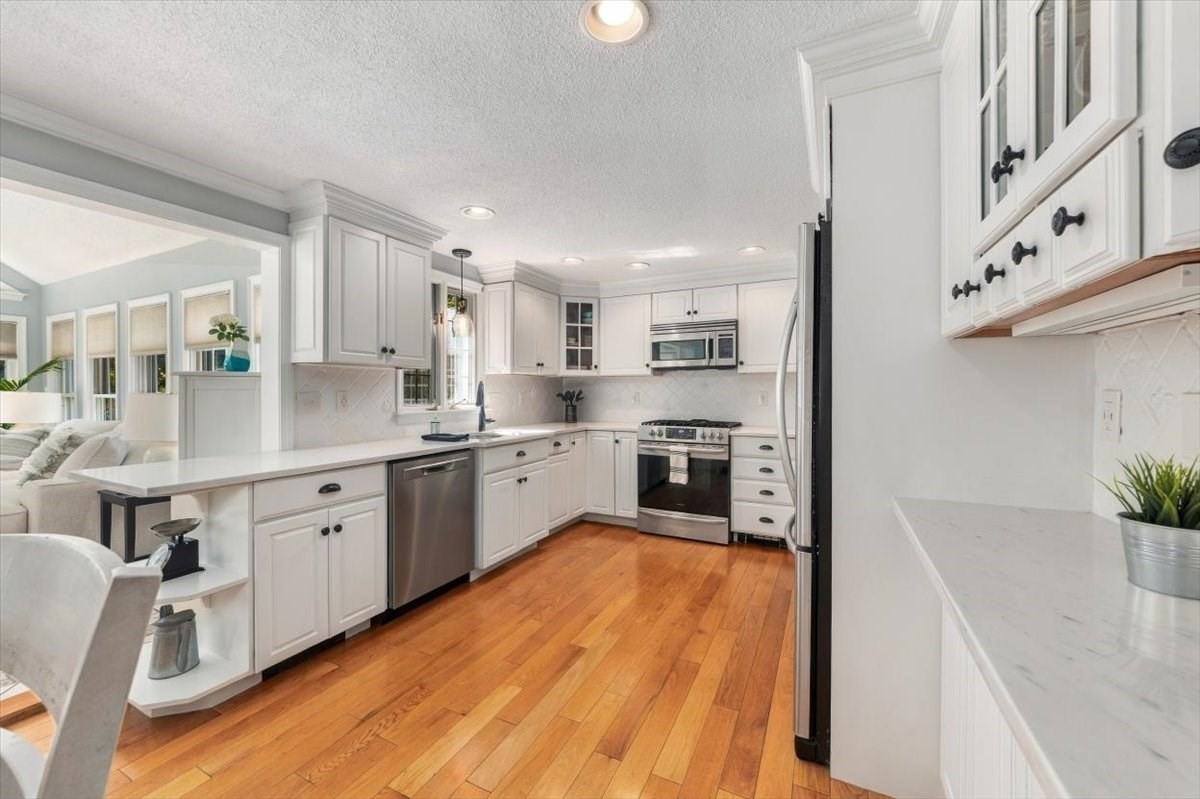
Bright white kitchen with stainless steel appliances, stone counters, and warm hardwood floors.
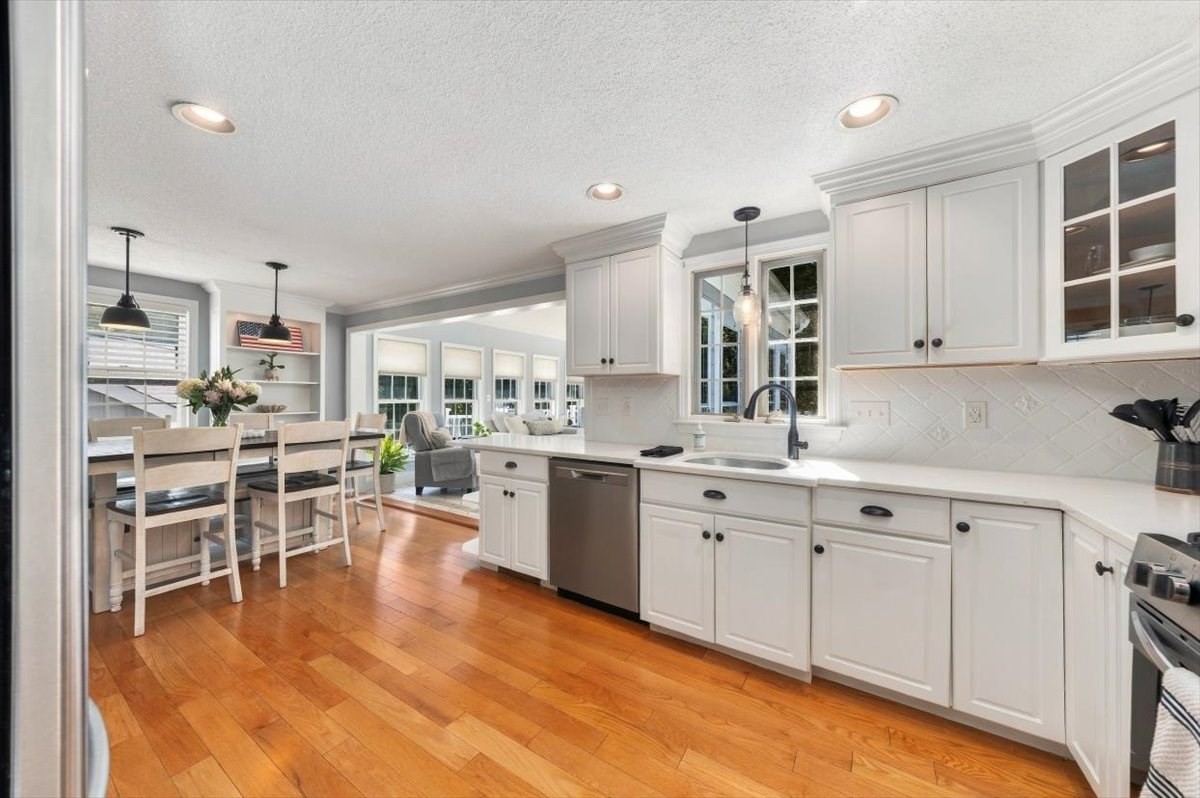
Bright white kitchen with stainless steel appliances, warm hardwood floors, and an adjoining dining area.
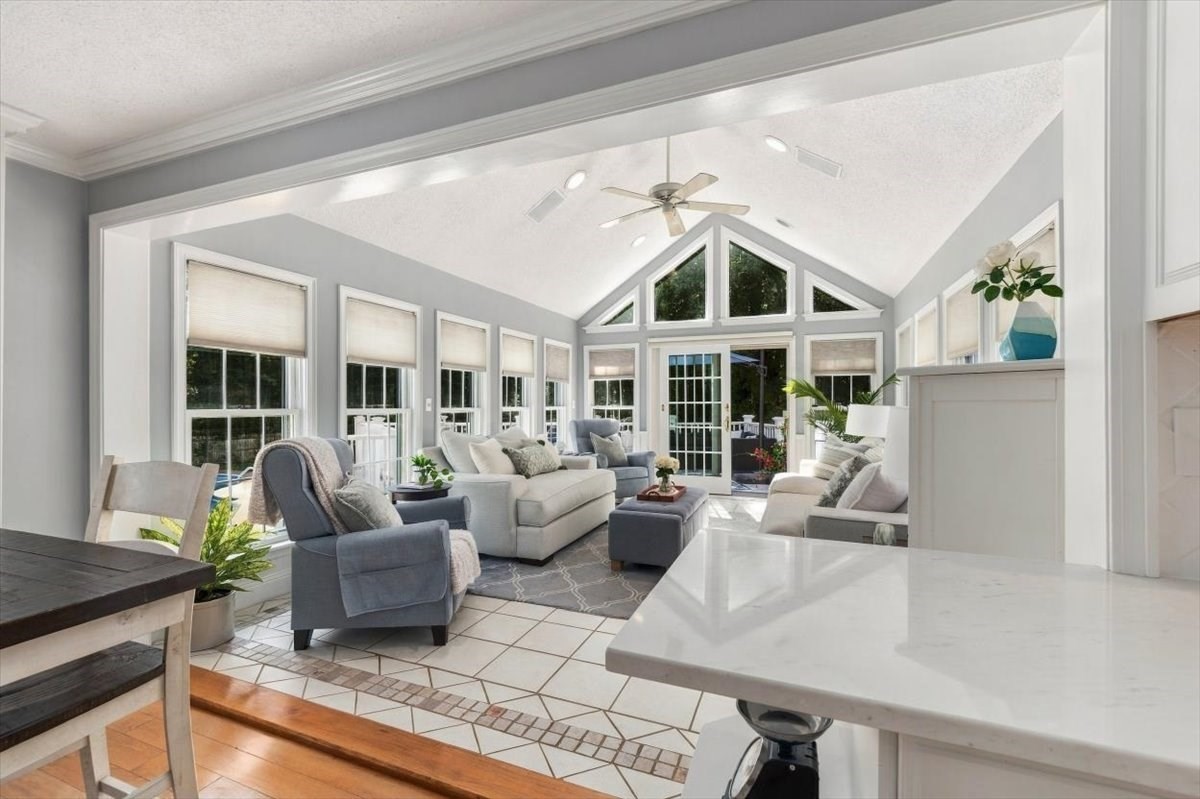
Vaulted sunroom with large windows, gray seating, and a white kitchen island.
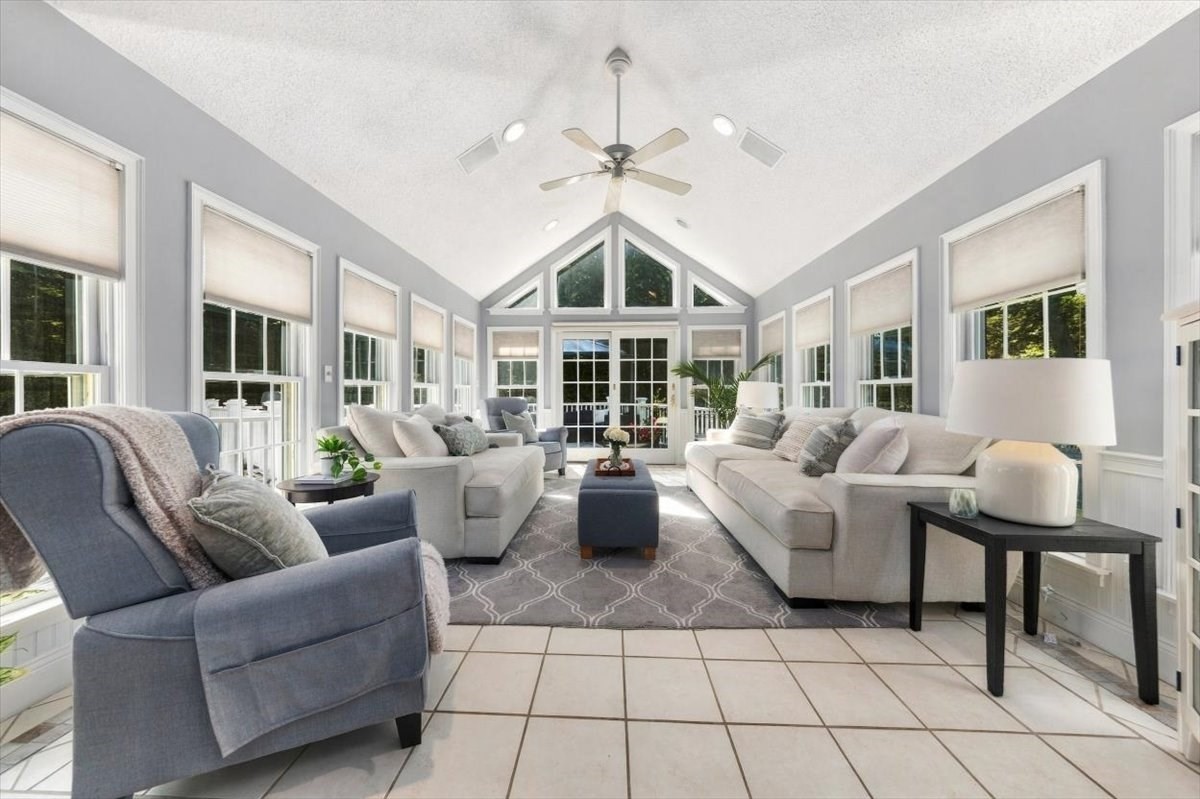
Vaulted living room with large windows, glass doors, and neutral sofas around a patterned rug.
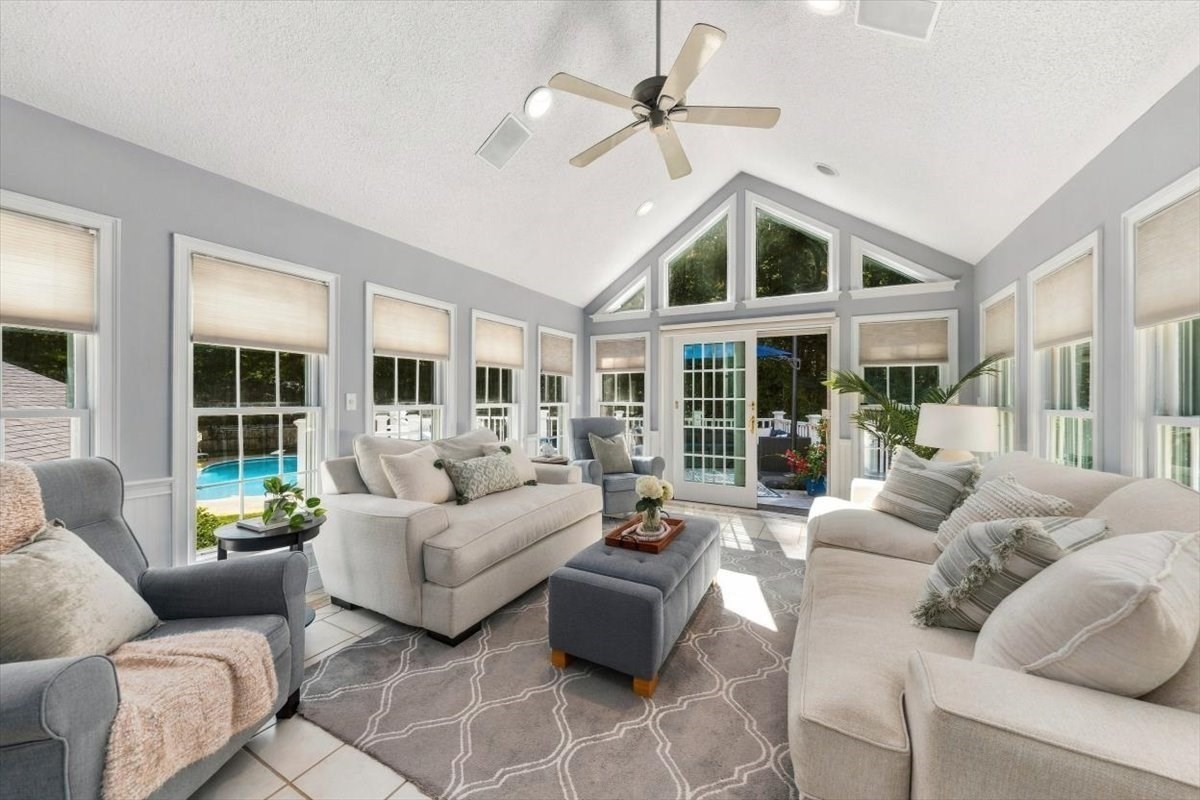
Furnished sunroom with a vaulted ceiling, large windows, and a swimming pool visible outside.
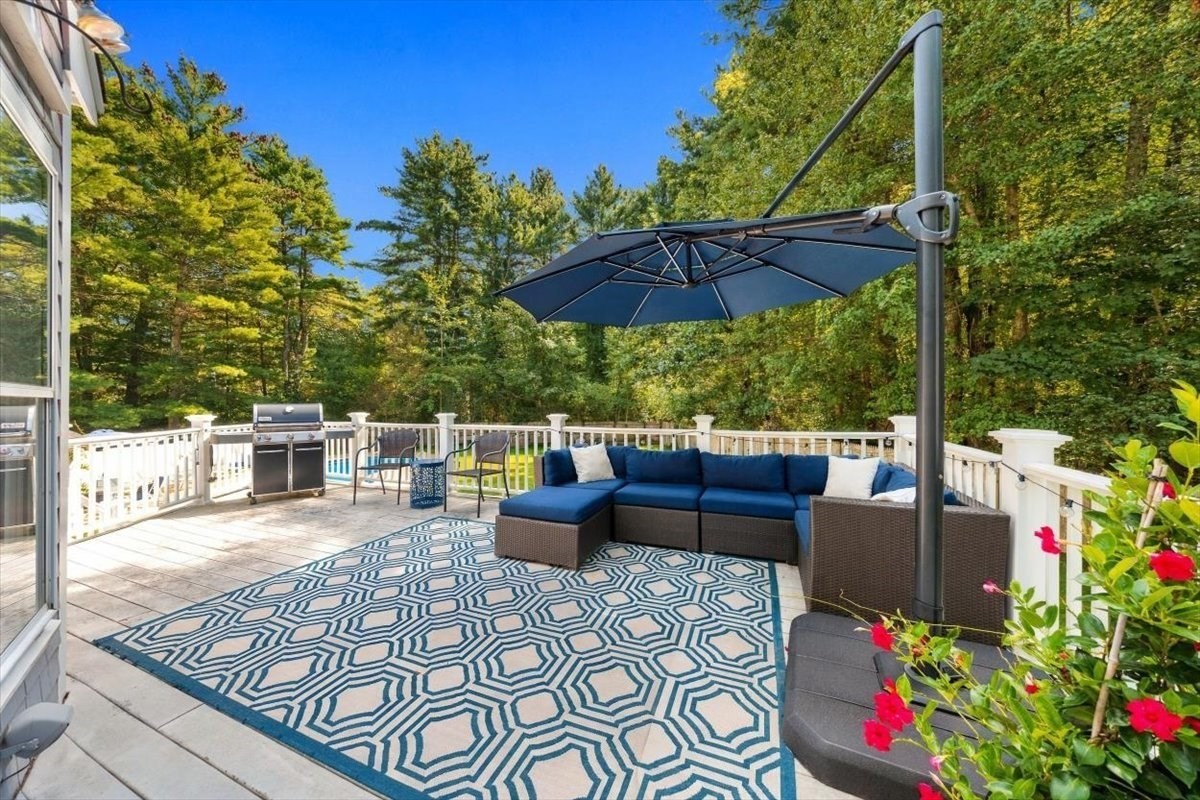
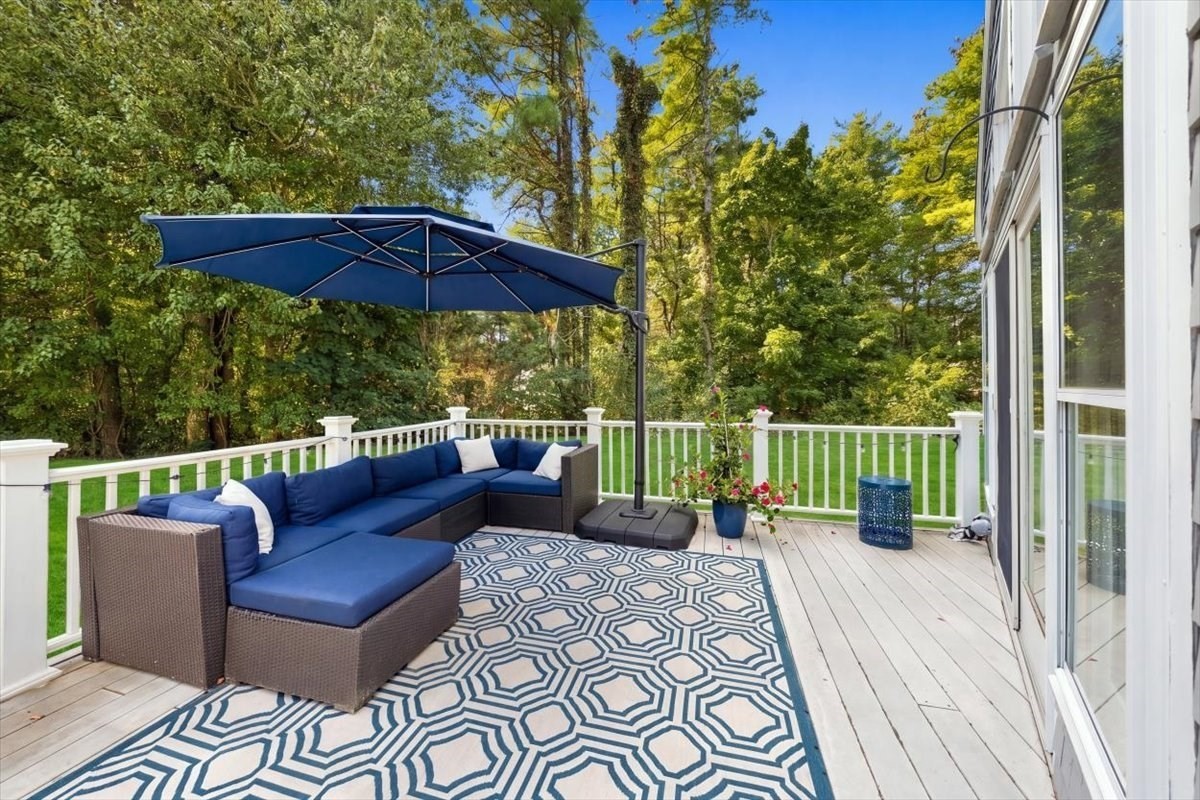
Furnished deck with blue sectional, cantilever umbrella, geometric rug, and grill, surrounded by trees.
Outdoor deck with blue sectional and umbrella overlooking a wooded yard
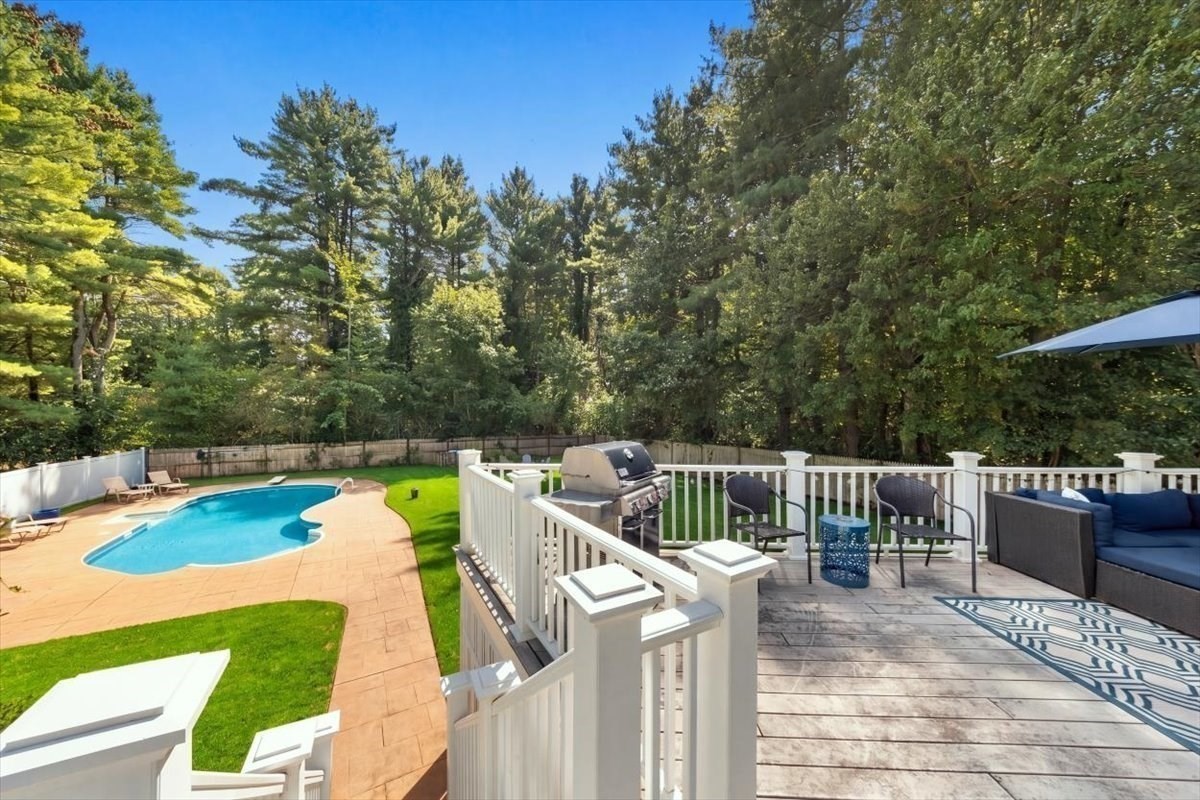
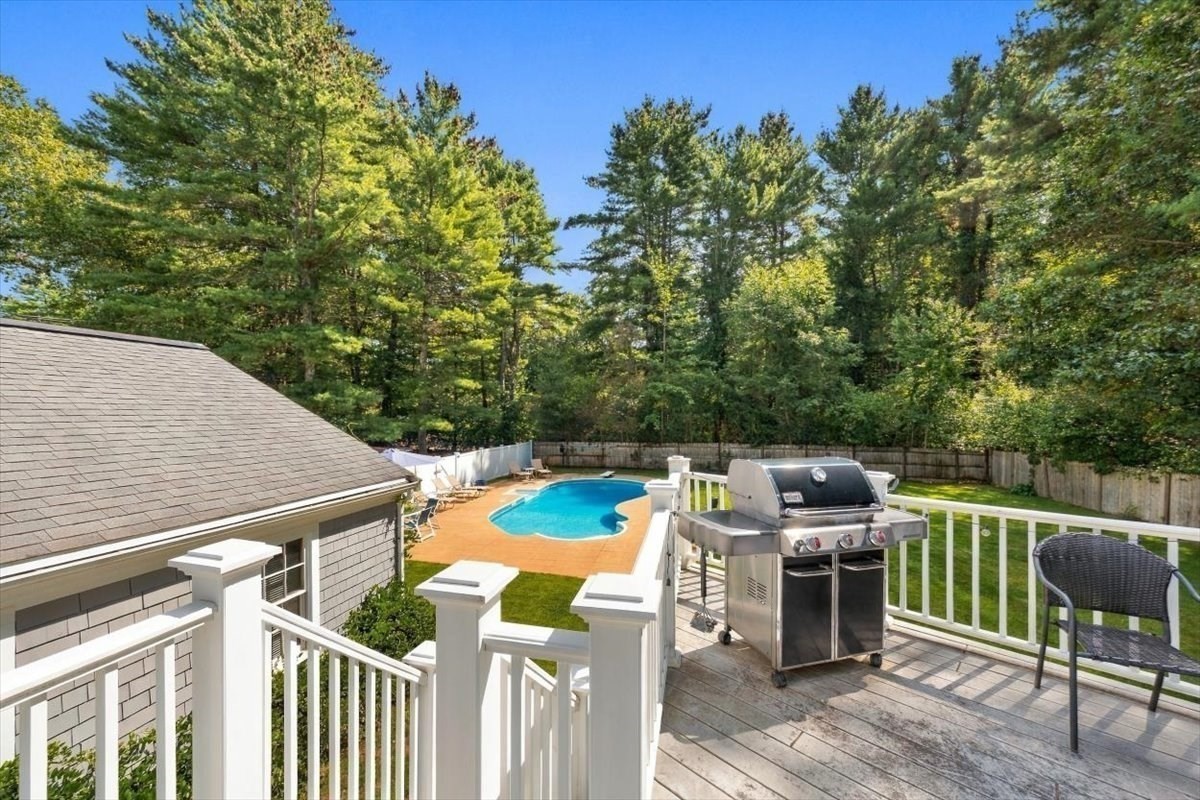
Backyard pool and paved patio beside a raised deck furnished with seating and a grill.
Backyard deck overlooks an in-ground pool, with a stainless-steel grill and mature trees beyond the fence.
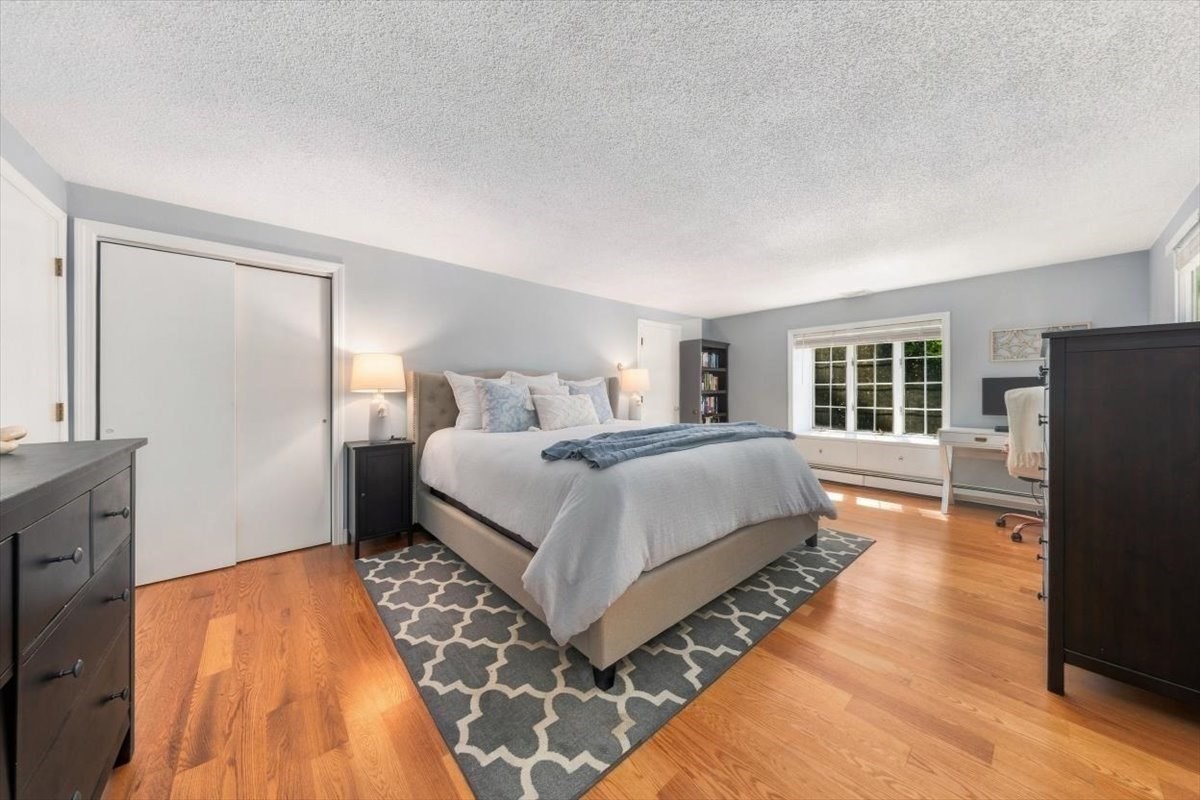
Bedroom with a king-size bed, patterned rug, hardwood floors, and a desk beside the window.
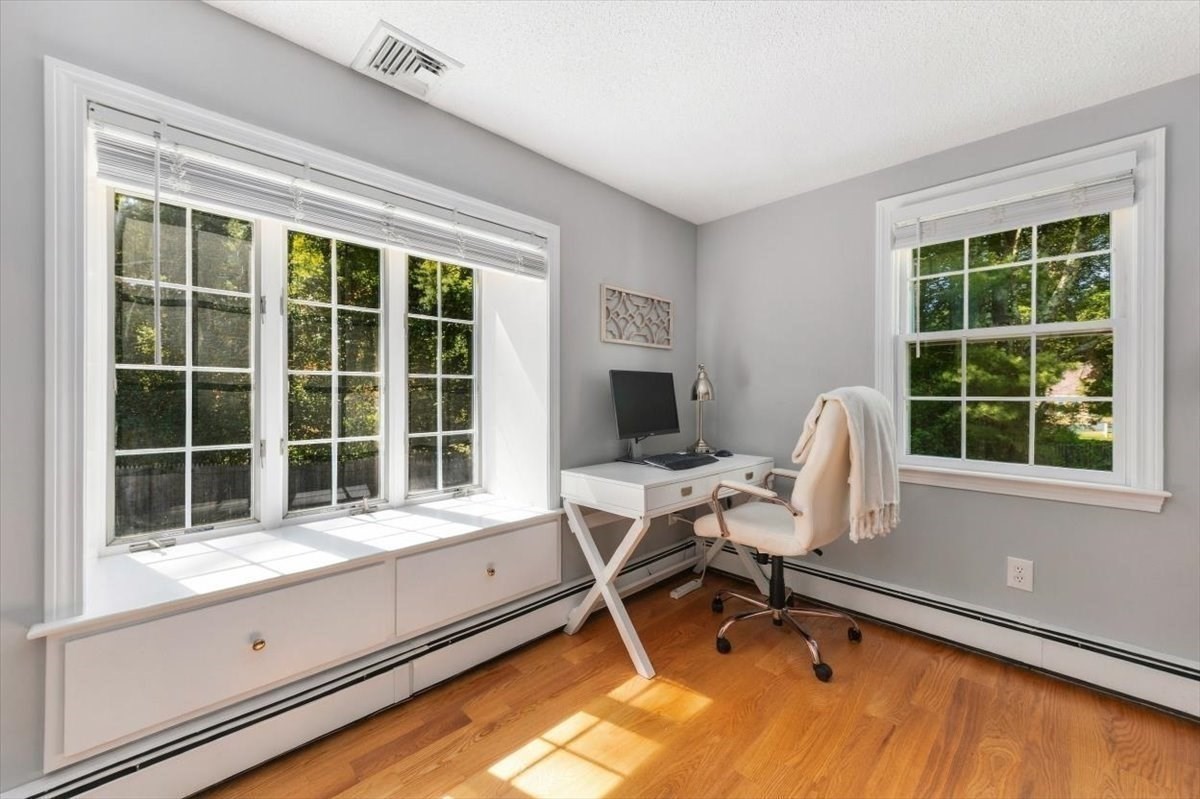
Bright home office with a built-in window seat, large windows, and a white desk.
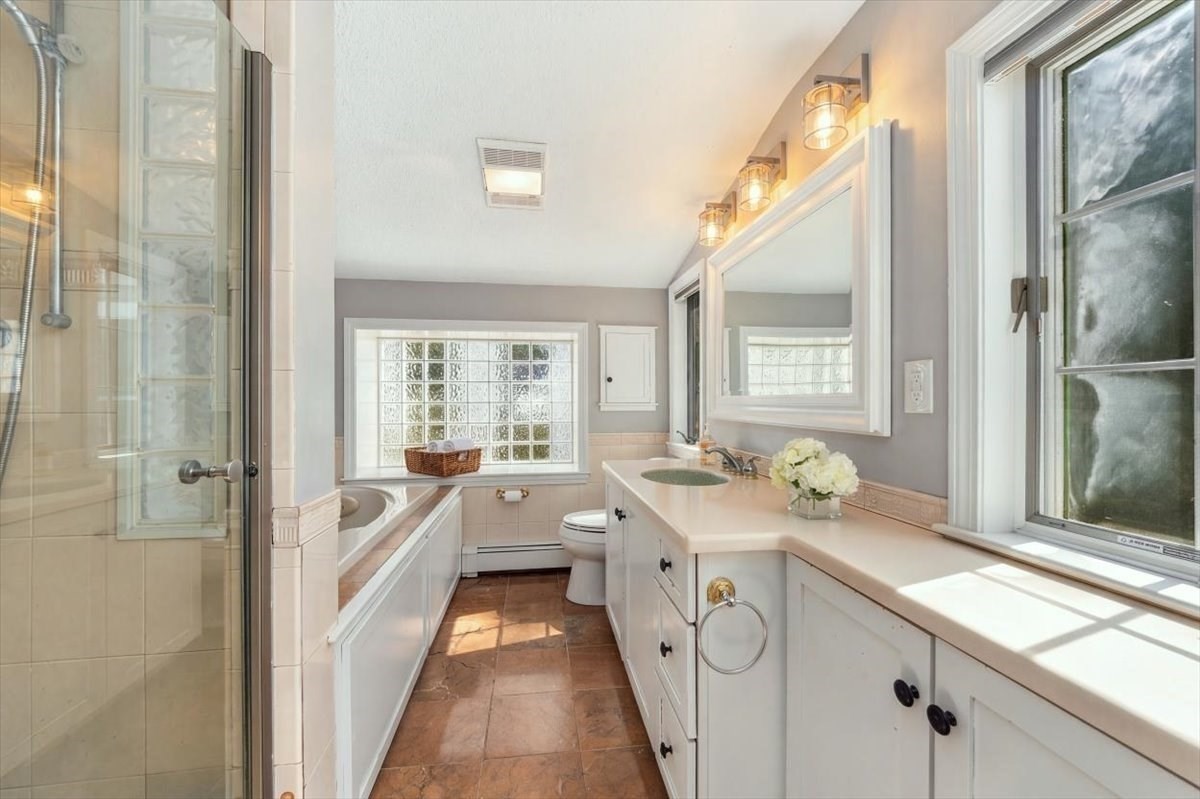
Bathroom with glass-enclosed shower, built-in tub, long white vanity, and glass-block window.
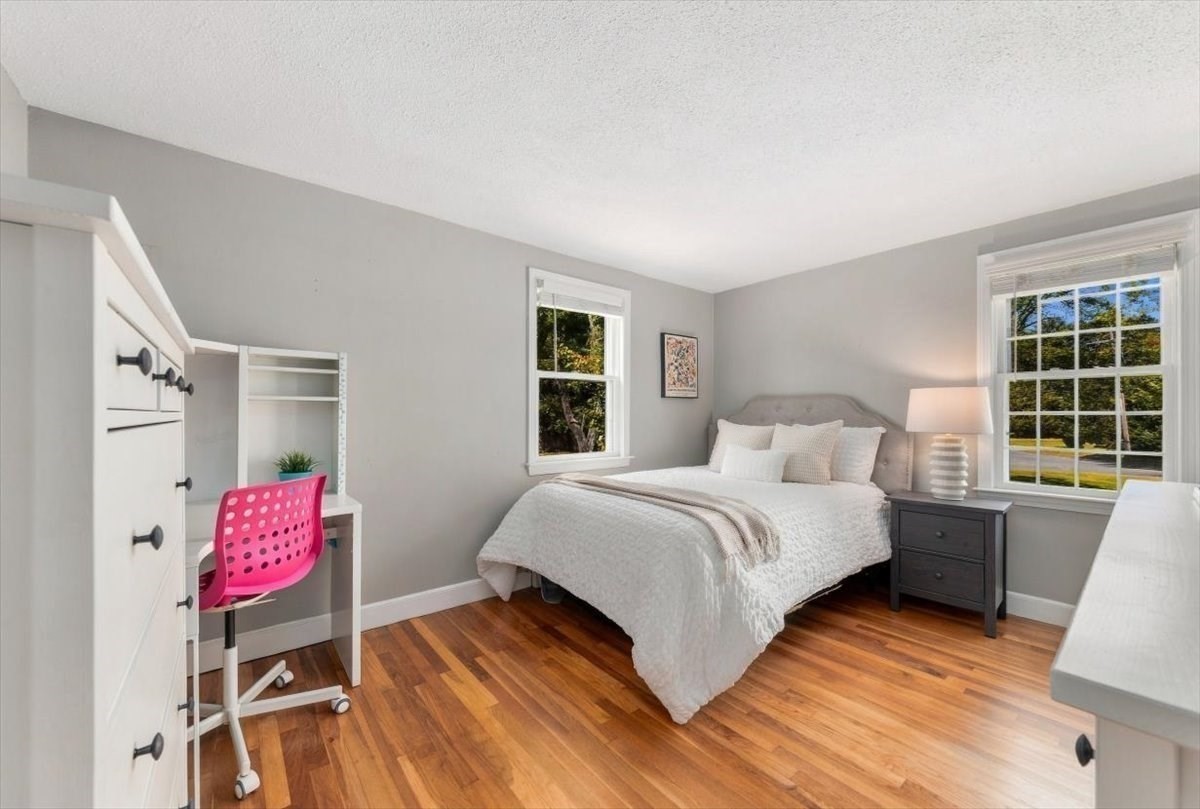
Staged bedroom with a white bed, warm wood floors, and a built-in desk with a pink chair.
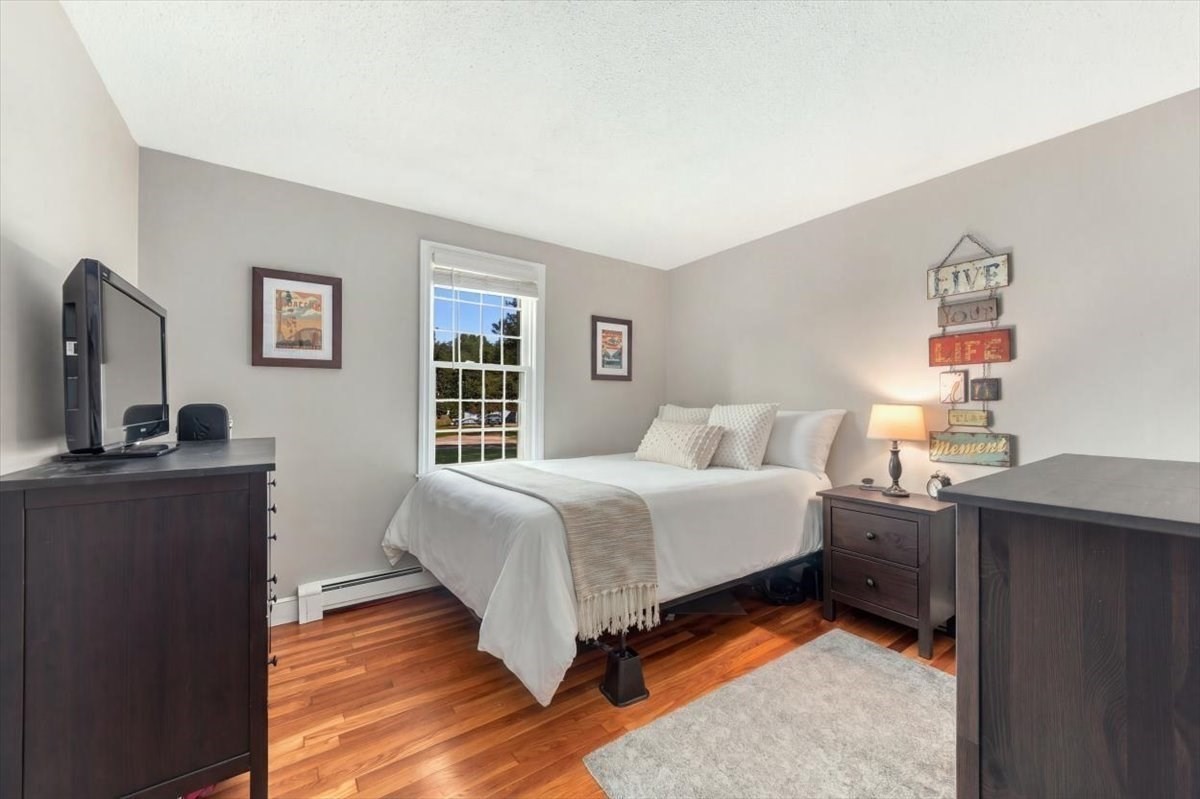
Bedroom with a white bed, dark wood furniture, hardwood floors, and a window overlooking the street.
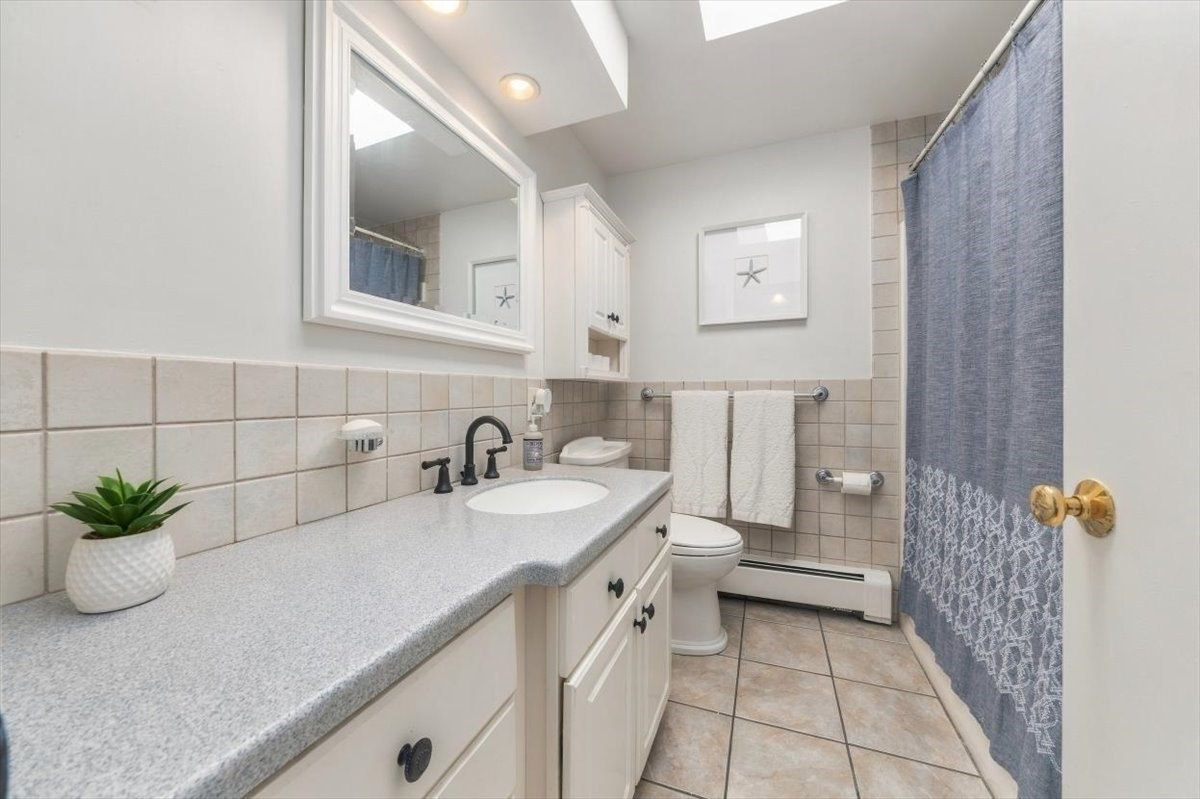
Bathroom with a long white vanity, gray countertop, tiled walls and floor, and blue shower curtain.
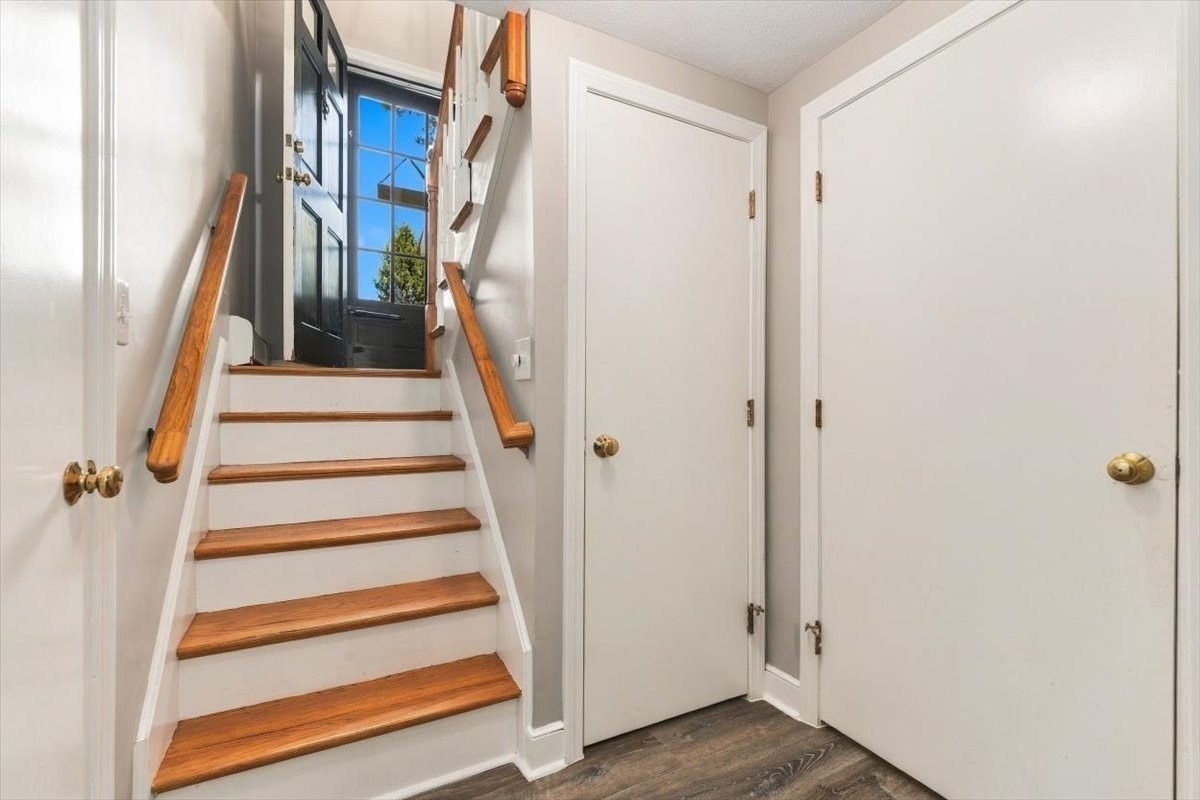
Entry hall staircase with wood treads and handrails leading to a black, windowed front door.
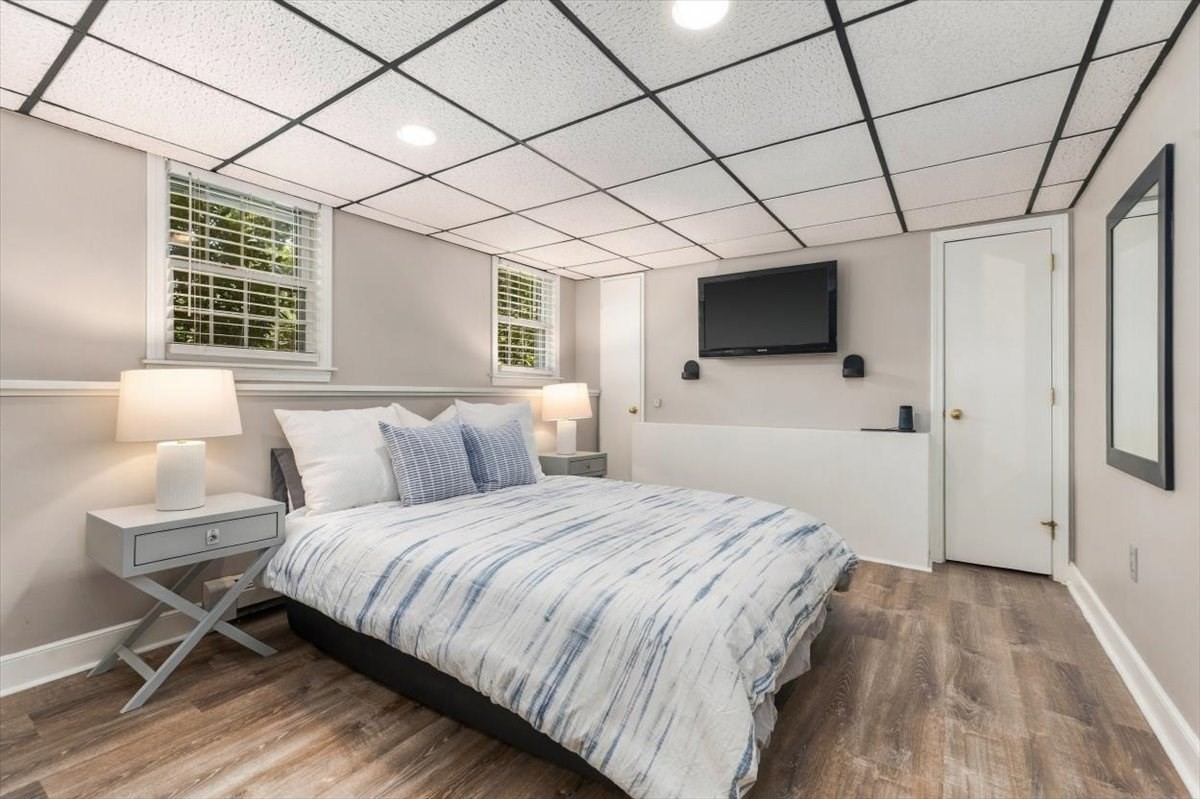
Staged bedroom with blue-and-white bedding, two windows, and a wall-mounted television.
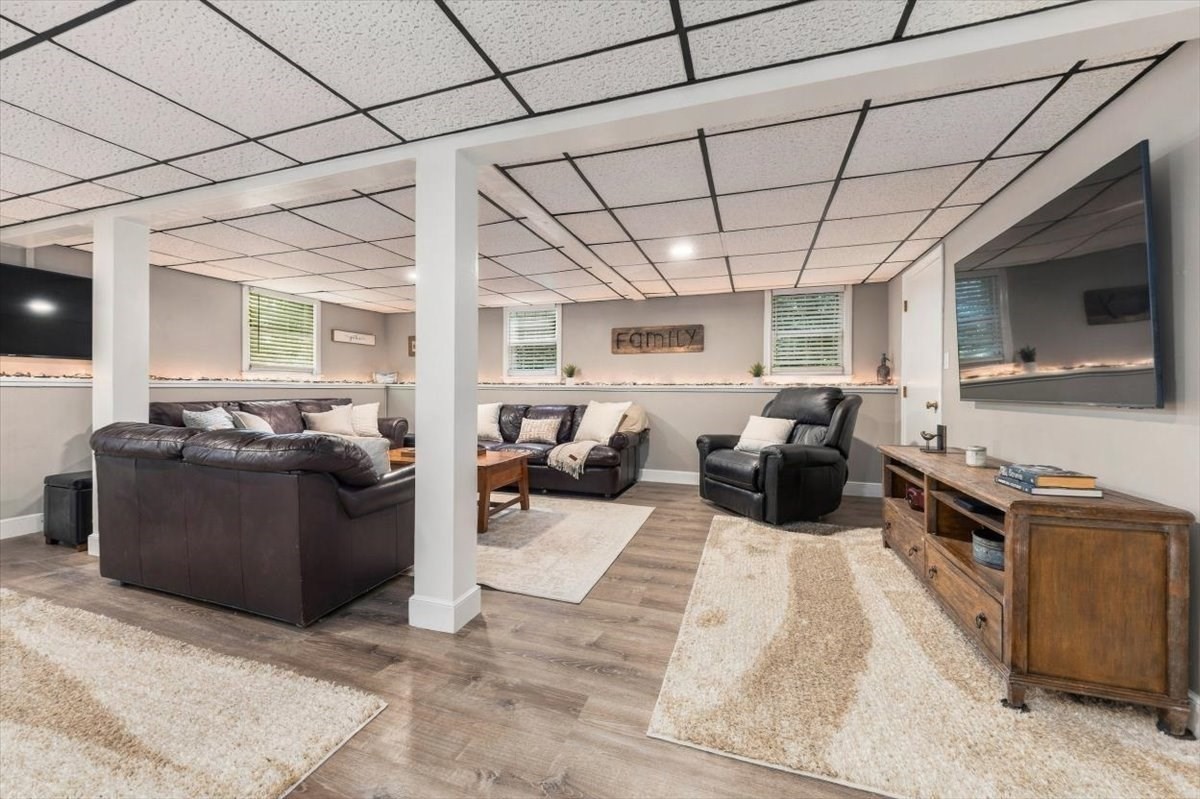
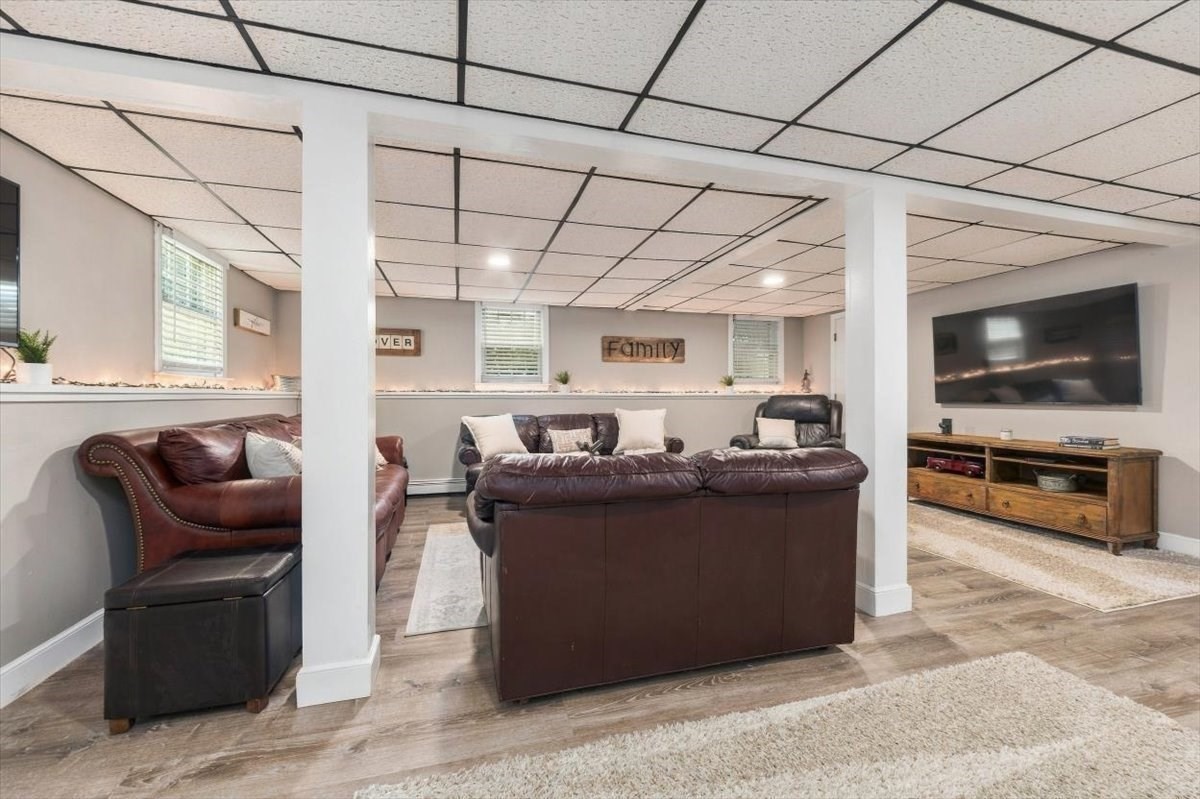
Basement family room with leather seating, a wall-mounted TV, and wood-look floors.
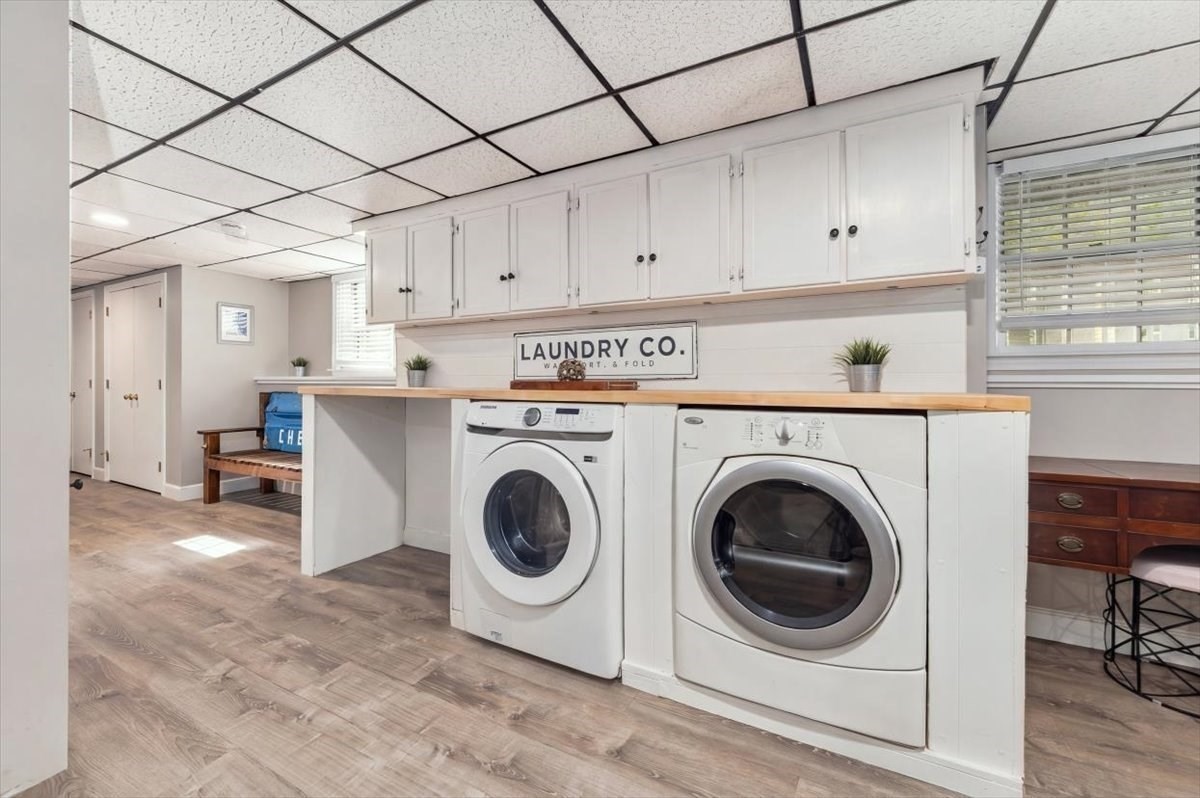
Laundry room with front-loading washer and dryer, white cabinetry, and a long wood countertop.
Furnished family room with leather sofas, wall-mounted television, and tiled drop ceiling.
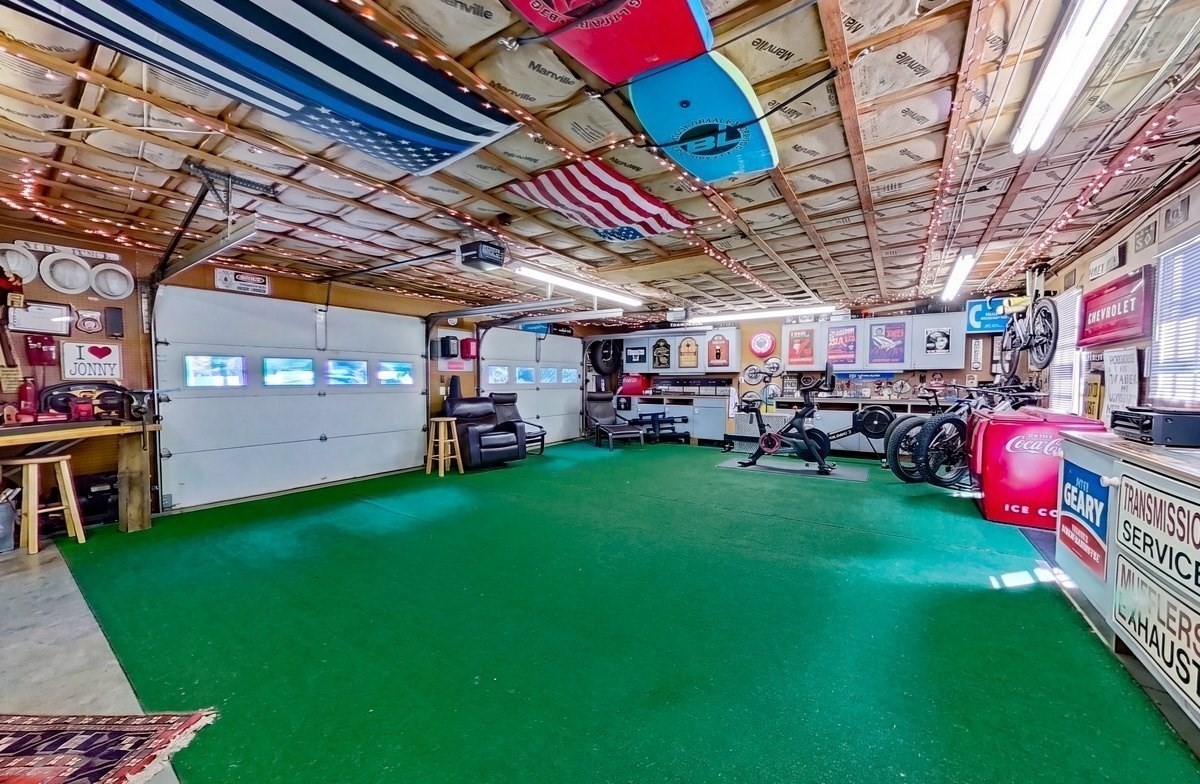
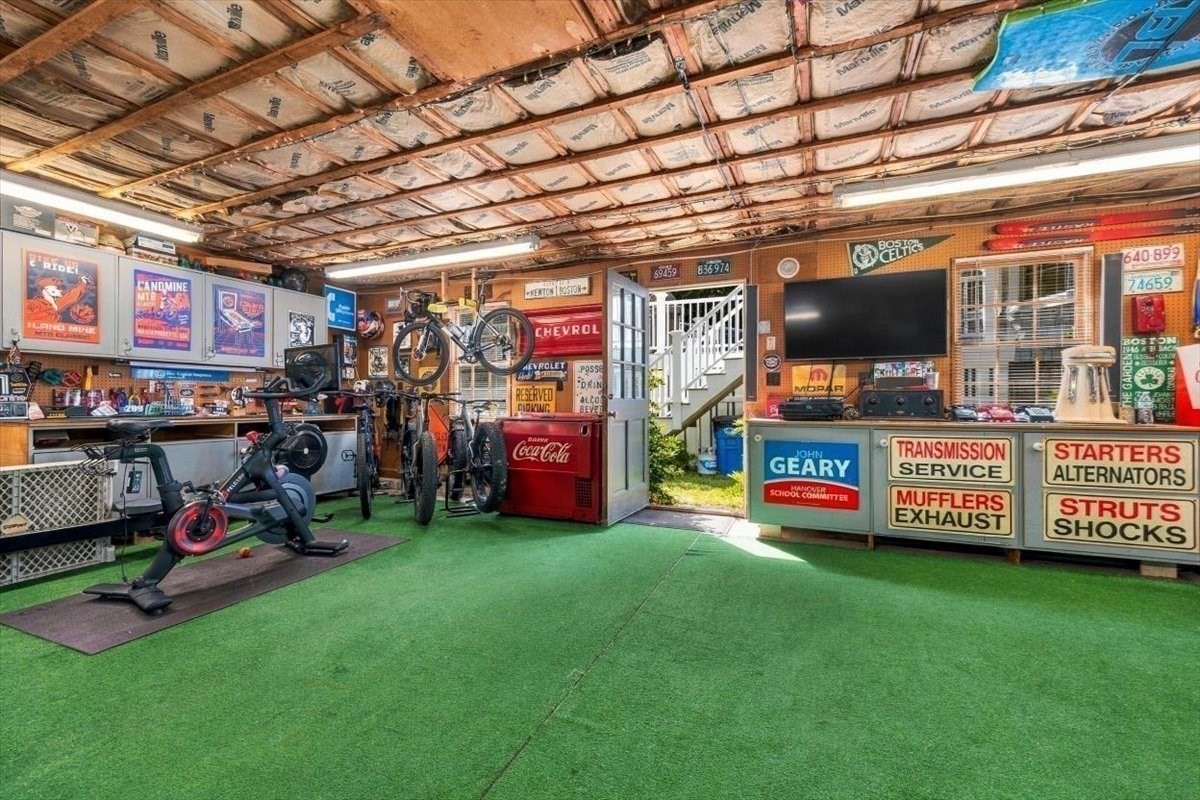
Garage with green carpeting, exercise equipment, bicycles, flags, and vintage memorabilia.
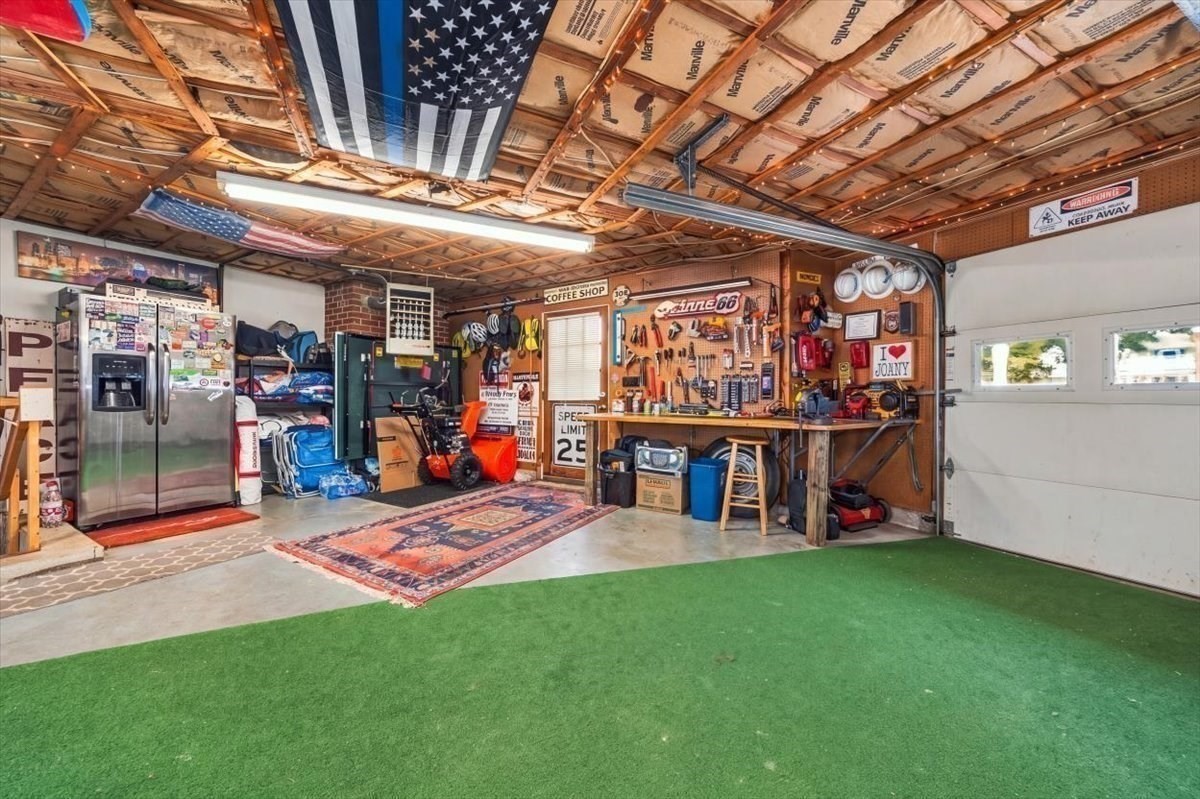
Garage workshop with a tool-covered workbench, American flag ceiling display, and green turf flooring.
Garage with green turf flooring, exercise equipment, bicycles, and vintage automotive signs.
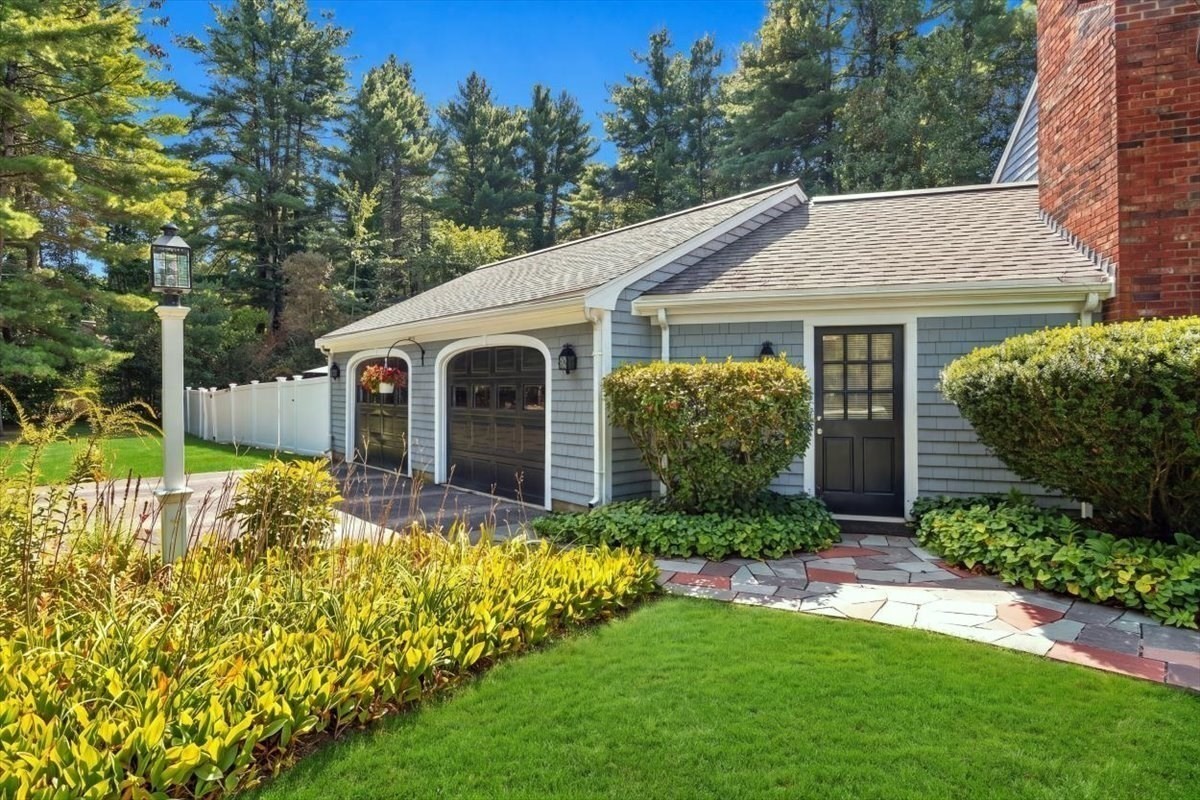
Gray-shingled garage wing with two doors and a side entrance, surrounded by a garden and lawn.
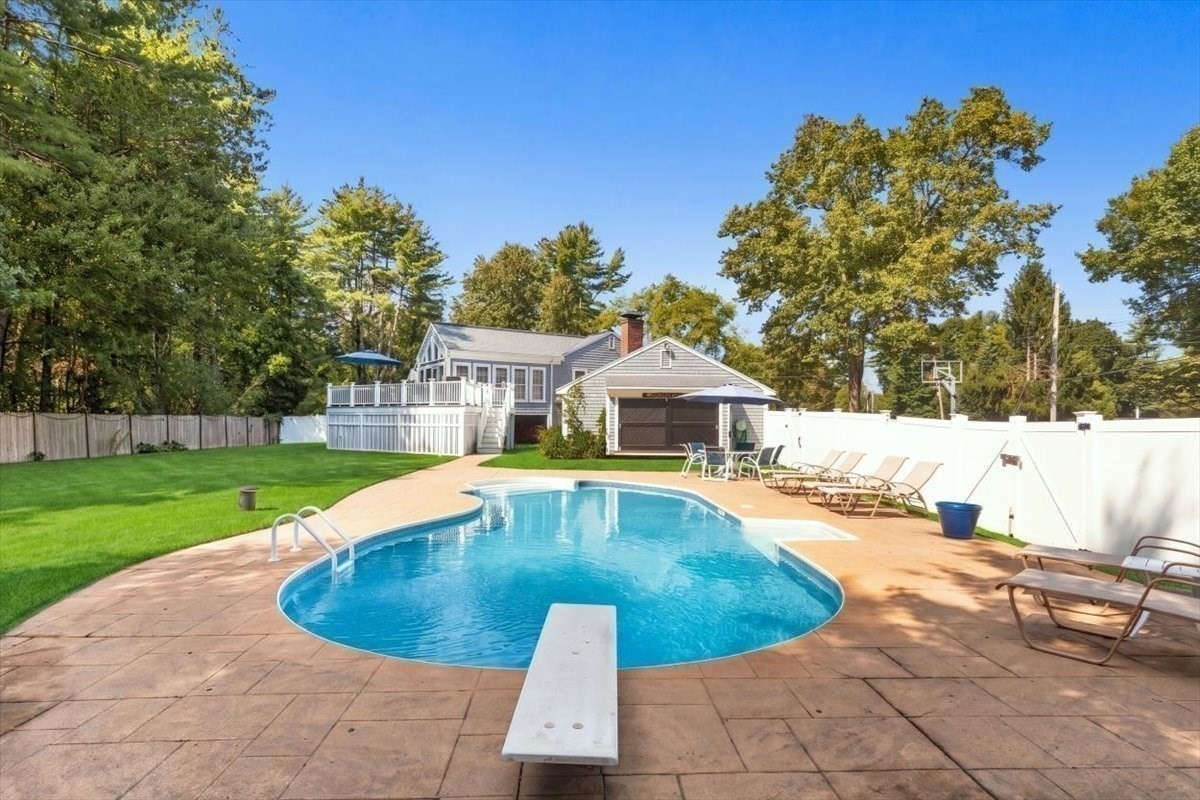
Backyard swimming pool with diving board, patio seating, lawn, and raised deck.
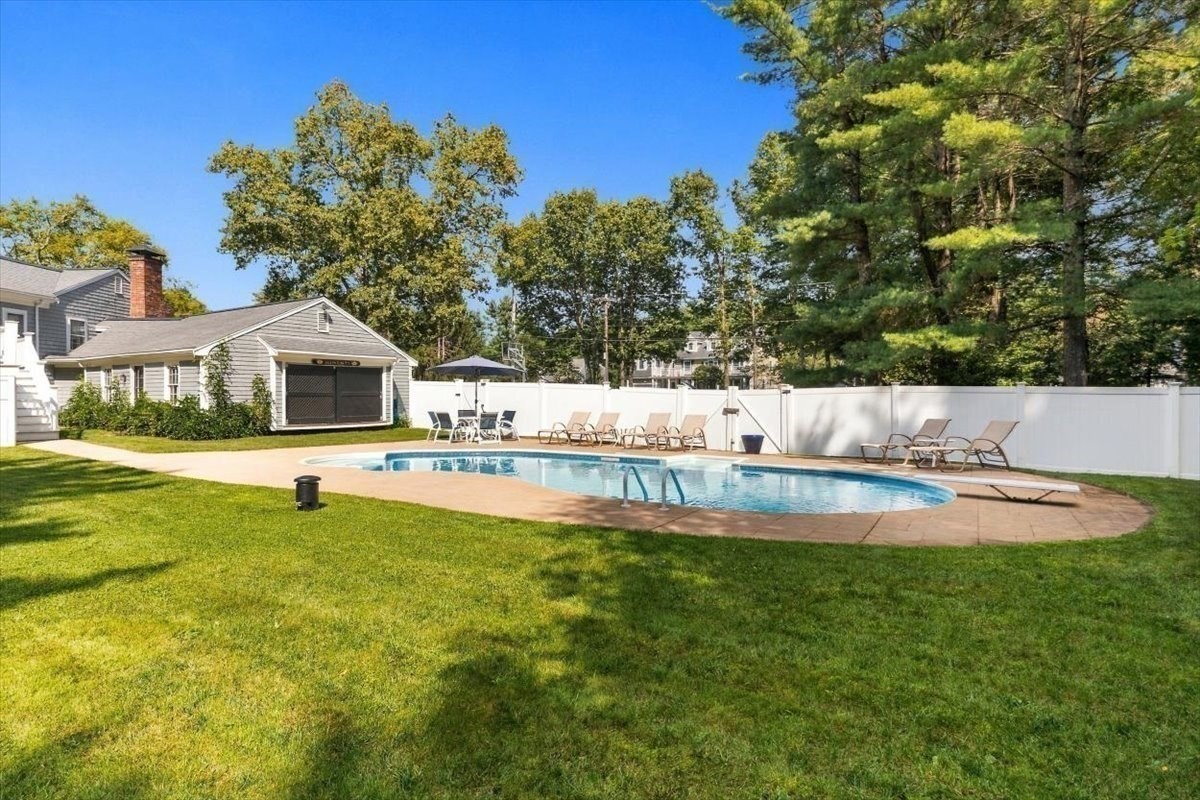
Backyard swimming pool with a paved patio, outdoor chairs, white fence, and detached garage.
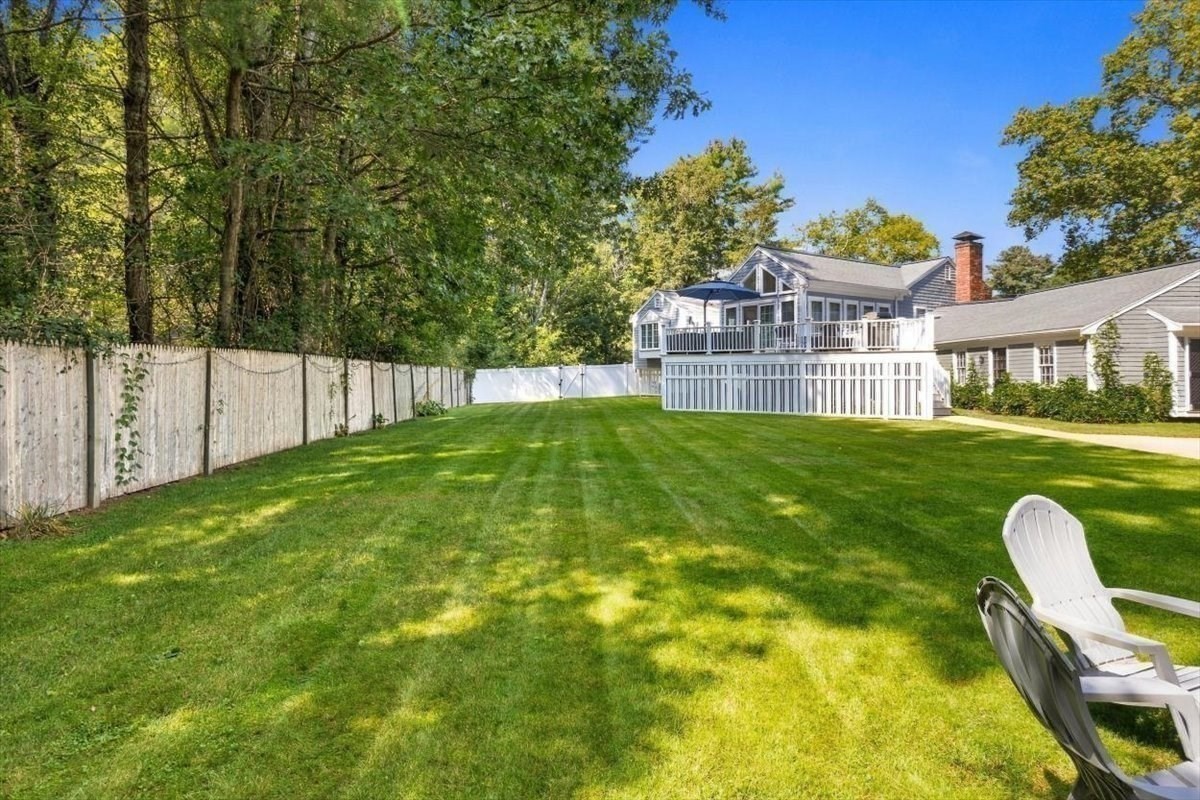
House with a raised deck overlooking a broad fenced lawn shaded by mature trees.
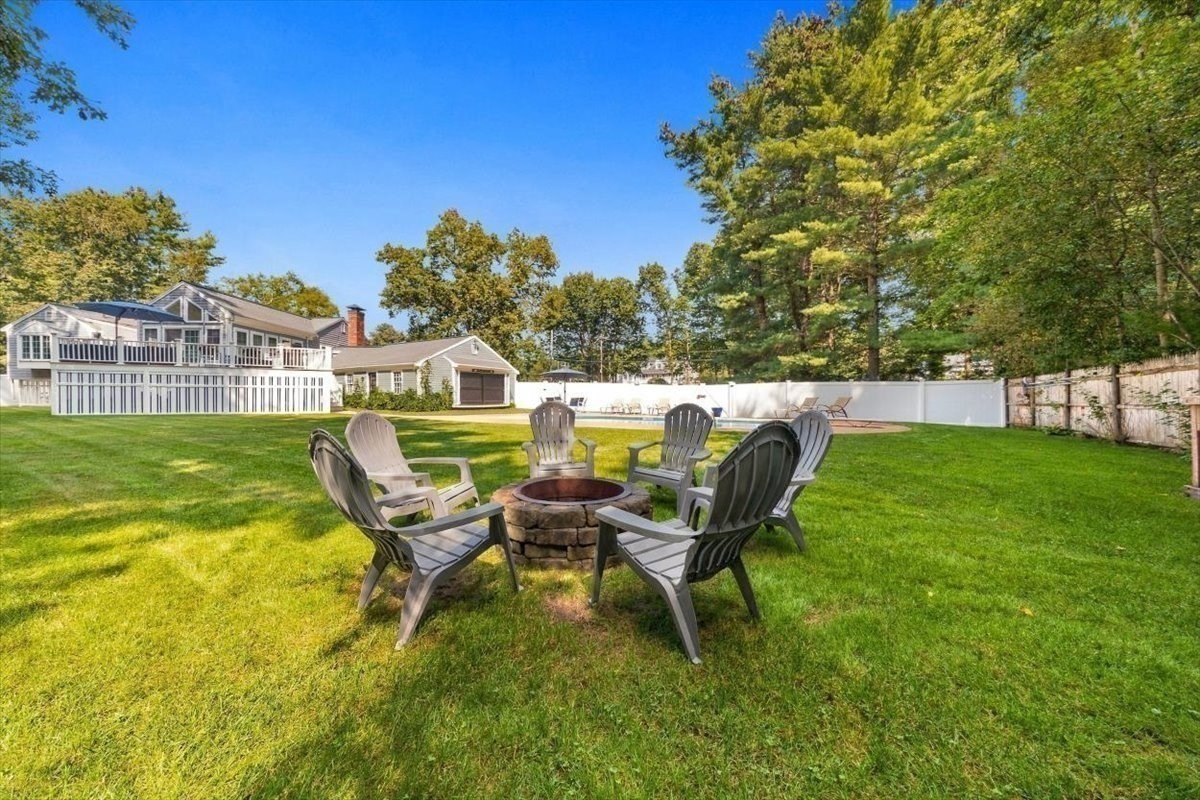
Fenced backyard with a swimming pool and stone fire pit seating on a broad lawn.
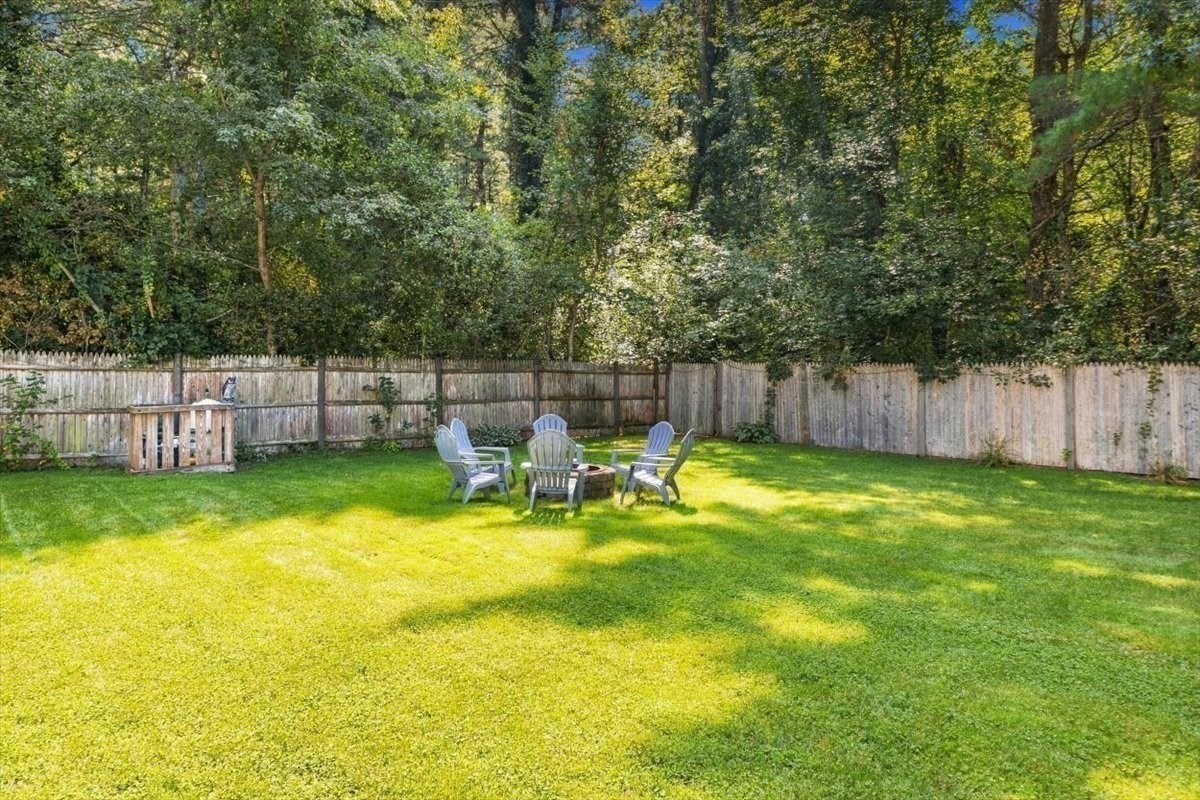
Fenced backyard with a broad green lawn, Adirondack chairs around a fire pit, and mature trees.
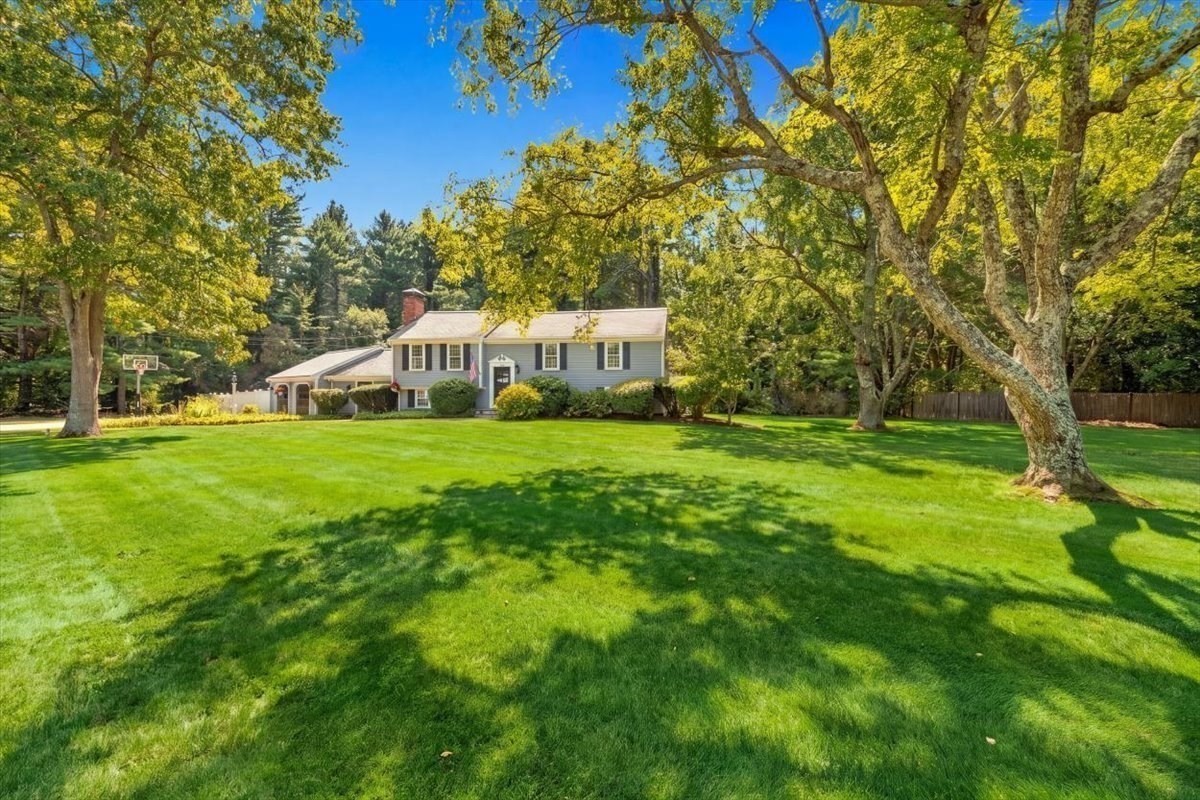
Gray split-level home beyond a broad lawn, framed by mature trees with yellow autumn leaves.
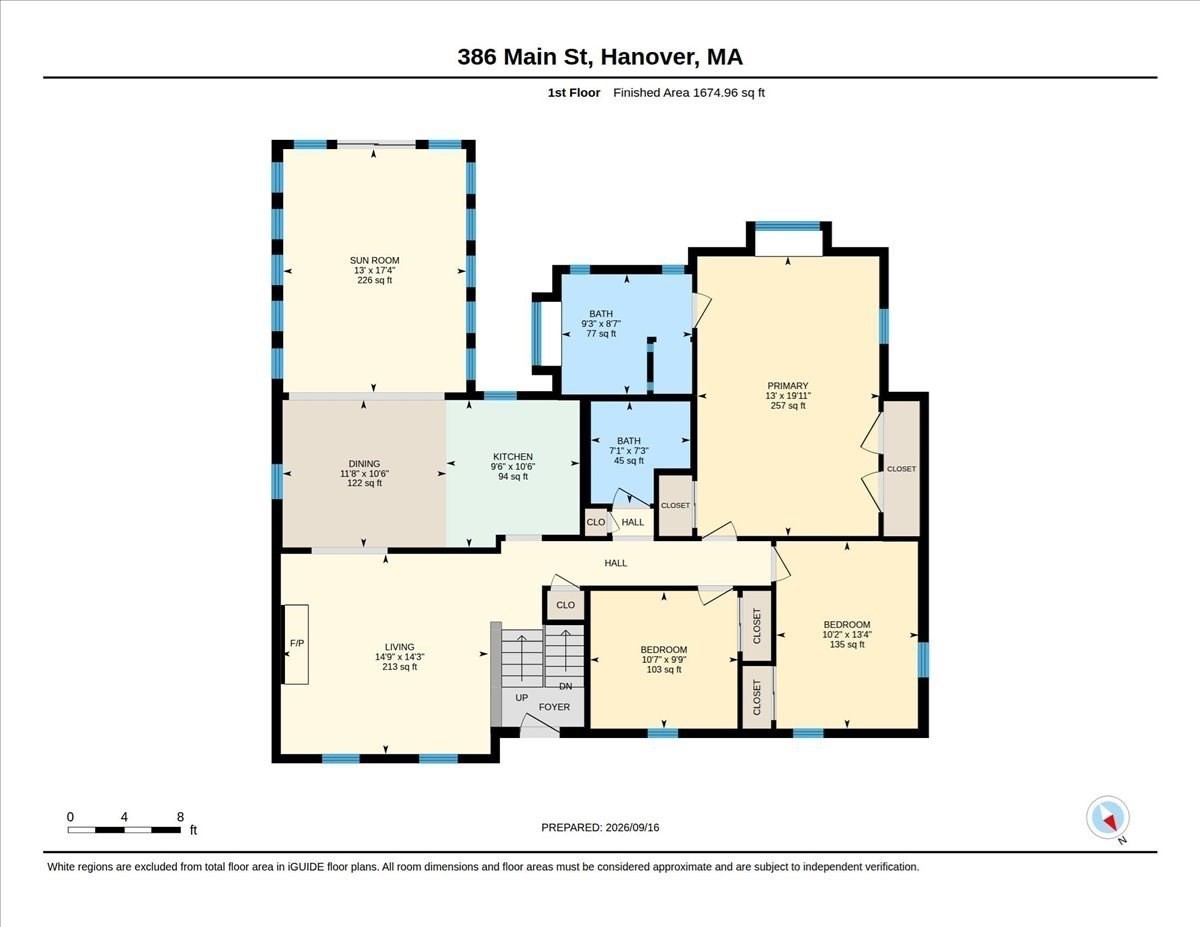
First-floor plan of 386 Main Street with labeled rooms, dimensions, and a 1,674.96-square-foot finished area.
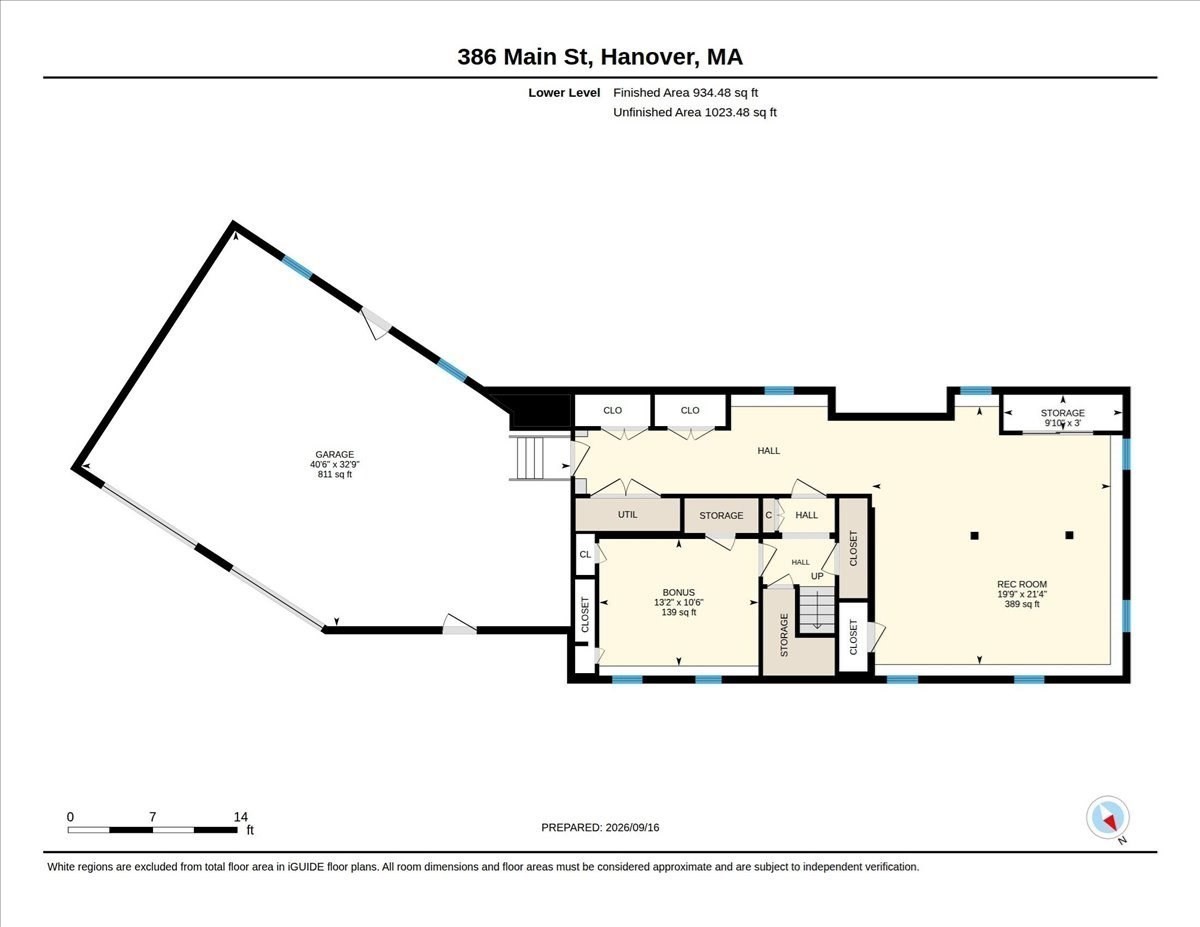
Lower-level floor plan with a large garage, recreation room, bonus room, and storage areas.
SEE ALL PHOTOS
Gray split-level home with attached garage, broad lawn, and mature autumn trees.
Gray split-level house with black shutters, a brick chimney, and a wide green lawn.
Curved backyard swimming pool bordered by a paved patio, lawn, and patio furniture.
Living room with a gray sectional, built-in shelves, and a lit fireplace.
Living room with a white brick fireplace, built-in shelves, mounted TV, and hardwood floors.
Living room with a gray sectional, patterned rug, and white fireplace with a fire.
Dining area with a dark-top table, white chairs, hardwood floors, and built-in shelves displaying an American flag.
Dining area with a wooden table, built-in shelves, and an adjoining living room with a lit fireplace.
Open kitchen and dining area with white cabinets, a large table, hardwood floors, and a window-lined sunroom.
Kitchen with white cabinetry, stainless steel appliances, and warm hardwood floors, opening to a living area.
Bright white kitchen with stainless steel appliances, stone counters, and warm hardwood floors.
Bright white kitchen with stainless steel appliances, warm hardwood floors, and an adjoining dining area.
Vaulted sunroom with large windows, gray seating, and a white kitchen island.
Vaulted living room with large windows, glass doors, and neutral sofas around a patterned rug.
Furnished sunroom with a vaulted ceiling, large windows, and a swimming pool visible outside.
Furnished deck with blue sectional, cantilever umbrella, geometric rug, and grill, surrounded by trees.
Outdoor deck with blue sectional and umbrella overlooking a wooded yard
Backyard pool and paved patio beside a raised deck furnished with seating and a grill.
Backyard deck overlooks an in-ground pool, with a stainless-steel grill and mature trees beyond the fence.
Bedroom with a king-size bed, patterned rug, hardwood floors, and a desk beside the window.
Bright home office with a built-in window seat, large windows, and a white desk.
Bathroom with glass-enclosed shower, built-in tub, long white vanity, and glass-block window.
Staged bedroom with a white bed, warm wood floors, and a built-in desk with a pink chair.
Bedroom with a white bed, dark wood furniture, hardwood floors, and a window overlooking the street.
Bathroom with a long white vanity, gray countertop, tiled walls and floor, and blue shower curtain.
Entry hall staircase with wood treads and handrails leading to a black, windowed front door.
Staged bedroom with blue-and-white bedding, two windows, and a wall-mounted television.
Basement family room with leather seating, a wall-mounted TV, and wood-look floors.
Laundry room with front-loading washer and dryer, white cabinetry, and a long wood countertop.
Furnished family room with leather sofas, wall-mounted television, and tiled drop ceiling.
Garage with green carpeting, exercise equipment, bicycles, flags, and vintage memorabilia.
Garage workshop with a tool-covered workbench, American flag ceiling display, and green turf flooring.
Garage with green turf flooring, exercise equipment, bicycles, and vintage automotive signs.
Gray-shingled garage wing with two doors and a side entrance, surrounded by a garden and lawn.
Backyard swimming pool with diving board, patio seating, lawn, and raised deck.
Backyard swimming pool with a paved patio, outdoor chairs, white fence, and detached garage.
House with a raised deck overlooking a broad fenced lawn shaded by mature trees.
Fenced backyard with a swimming pool and stone fire pit seating on a broad lawn.
Fenced backyard with a broad green lawn, Adirondack chairs around a fire pit, and mature trees.
Gray split-level home beyond a broad lawn, framed by mature trees with yellow autumn leaves.
First-floor plan of 386 Main Street with labeled rooms, dimensions, and a 1,674.96-square-foot finished area.
Lower-level floor plan with a large garage, recreation room, bonus room, and storage areas.
Pending

386 Main Street

386 Main Street, Hanover, MA 02339

$989,000
This much-admired home on Hanover's beautiful Main Street is ready to welcome its next owner! This is a home you are going to want to show off--with beautiful spaces to gather inside and out, it's the kind of house where everyone wants to be. Set on nearly an acre of fully fenced grounds, this expanded raised ranch features an oversized 2-car garage and a sparkling in-ground POOL. Step inside to an inviting living room with hardwood floors, a whitewashed brick fireplace and beautiful built-ins. Entertaining is a breeze in the updated white kitchen with quartz countertops and stainless steel appliances, open to a generous dining area with even more lovely built-ins. Then comes the true showstopper: the spectacular, window-lined sunroom. Bathed in natural light and warmed by radiant floors, this room becomes a breezy extension of the deck during the summer months--and the perfect place to curl up and watch the snow fall on a lazy winter afternoon. On the other side of the home, you'll find a skylit full bath and three hardwood-floor bedrooms, including an extra-large primary suite with private bath featuring a separate tub and shower. Downstairs, the finished lower level offers incredible flexibility, with a separate bonus room with closet--currently set up as a fourth bedroom--that would also make a great office, gym or guest space. The huge rec room features easy-care LVP flooring, plus a dedicated laundry area with storage and butcher-block countertop. From here, step into the truly massive, heated 2-car garage, with abundant storage, work areas and room to hang out. Outside, the composite deck overlooks the stunning, flat, fenced yard and, of course, that beautiful POOL! Add a newer roof, new furnace and hot water heater (2025), abundant storage, private well, 12-zone irrigation system and generator hookup, and this special Hanover property is ready to welcome you home.

3
beds

2
baths

2,609 Sq.Ft. LIVING AREA

0.93 Acres lot

Lindsay Conlon

Lindsay Conlon

Features & Amenities

Interior

  • total bedrooms3
  • Total bathrooms2
  • full bathrooms2
  • Laundry room Flooring - Laminate, Countertops - Upgraded, Electric Dryer Hookup, Washer Hookup, In Basement
  • Flooring Wood, Tile, Laminate
  • Fireplace Living Room
  • APPLIANCES Gas Water Heater, Range, Dishwasher, Microwave, Refrigerator, Washer, Dryer
  • other interior Features Closet, Bonus Room

Area & Lot

  • Status Pending
  • Living Area2,609 Sq.Ft.
  • Total Area2,609 Sq.Ft.
  • Lot Area0.93 Acres
  • MLS® ID73581456
  • TypeResidential
  • YEAR BUILT1969
  • NeighborhoodHanover
  • Architecture StylesRaised Ranch
  • Elementary SchoolCedar/Center
  • Middle SchoolHanover Middle
  • High SchoolHanover High

Exterior

  • Garage Space2.0
  • water SourcePublic
  • utilitiesfor Gas Range, for Electric Dryer, Washer Hookup, Generator Connection
  • PoolIn Ground
  • roofShingle
  • lot featuresCorner Lot
  • parkingAttached, Garage Door Opener, Heated Garage, Storage, Workshop in Garage, Garage Faces Side, Paved Drive, Off Street, Paved
  • HEAT TYPEBaseboard, Radiant, Natural Gas
  • AIR CONDITIONINGCentral Air
  • sewerPrivate Sewer
  • SubstructureConcrete Perimeter
  • other exterior FeaturesDeck - Composite, Patio, Pool - Inground, Rain Gutters, Professional Landscaping, Sprinkler System, Fenced Yard

Financial

  • Sales Price$989,000
  • Real Estate Tax $10,006/yr
  • Zoning R
Gray split-level house with black shutters, a brick chimney, and a wide green lawn.

Schedule a Showing

I would love to show you our beautiful property. Please select your preferred date and time below. I will be in touch shortly to confirm your appointment.

Schedule a Showing

I would love to show you our beautiful property. Please select your preferred date and time below. I will be in touch shortly to confirm your appointment.

Thank you for your interest in 386 Main Street, Hanover, MA 02339. We are reviewing your request and will be in touch shortly!

Mortgage Calculator

Estimate your monthly mortgage payment, including the principal and interest, property taxes, and HOA. Adjust the values to generate a more accurate rate.

All estimates are provided for informational purposes only. Actual amounts may vary.
$0,000 Your Payment 20 15 65
$0,000 Your Payment

Hanover

Explore

Work With Lindsay

Get assistance in determining current property value, crafting a competitive offer, writing and negotiating a contract, and much more. Contact Lindsay today to discuss all your real estate needs!

Follow Me on Instagram