Leave a Message

Thank you for your message. We will be in touch with you shortly.

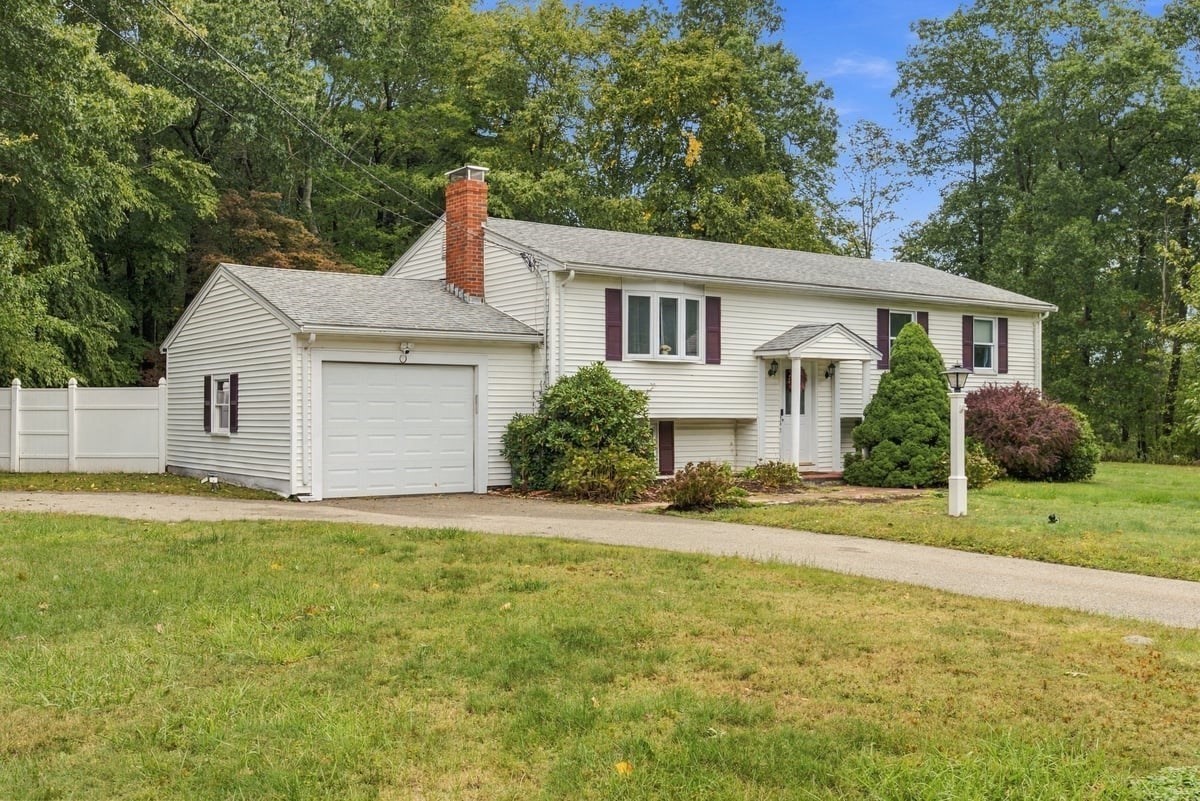
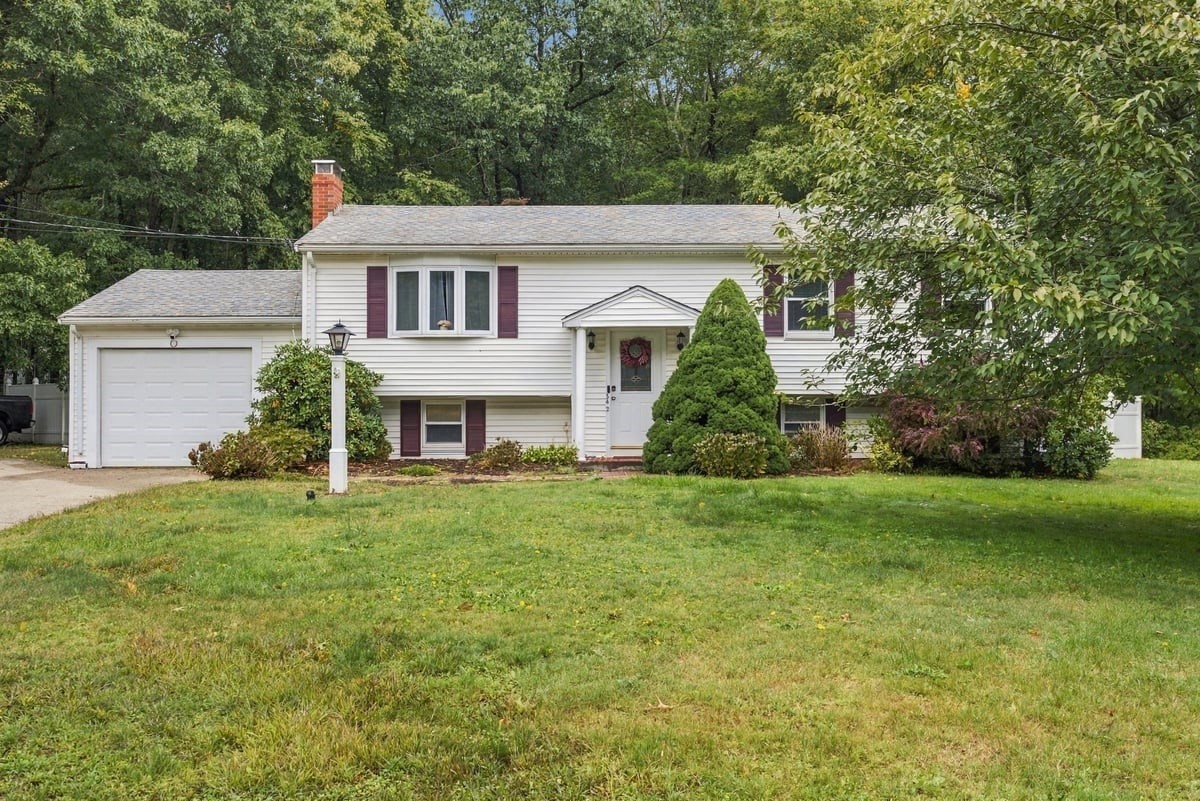
White split-level house with an attached garage, burgundy shutters, and a broad front lawn.
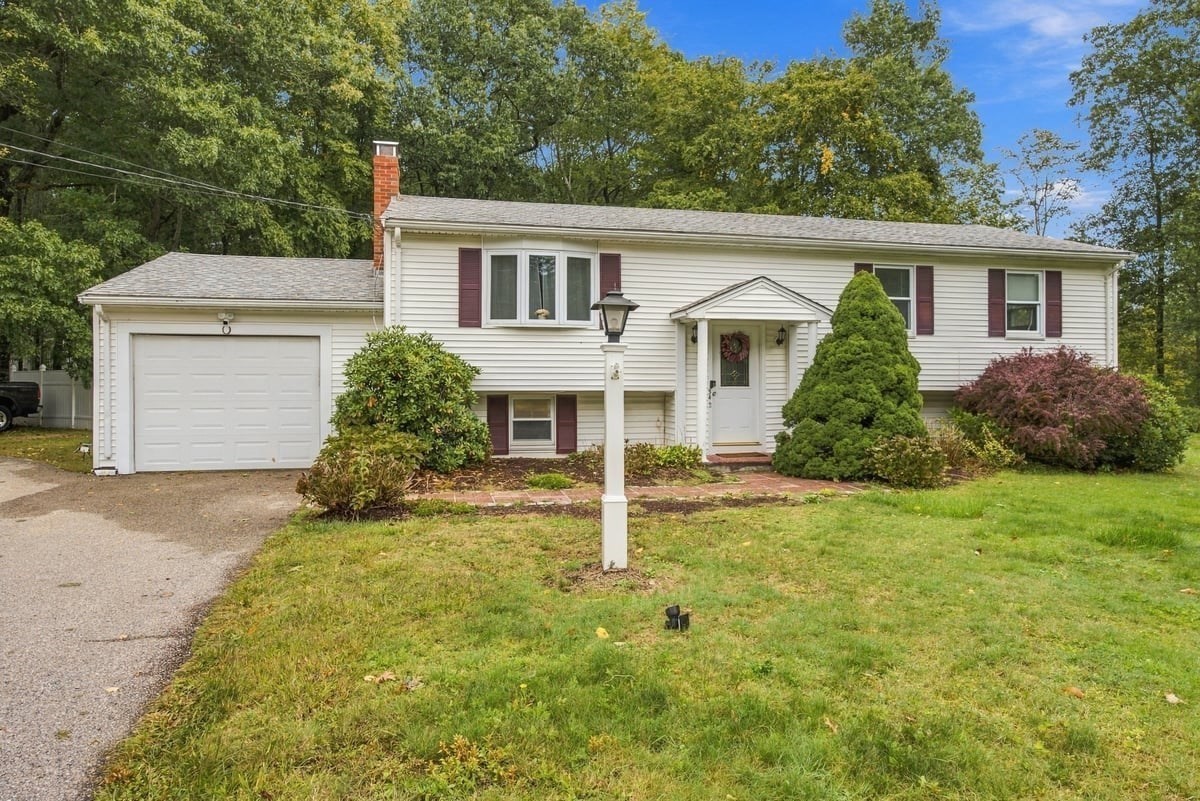
White split-level home with burgundy shutters, attached garage, and leafy front yard.
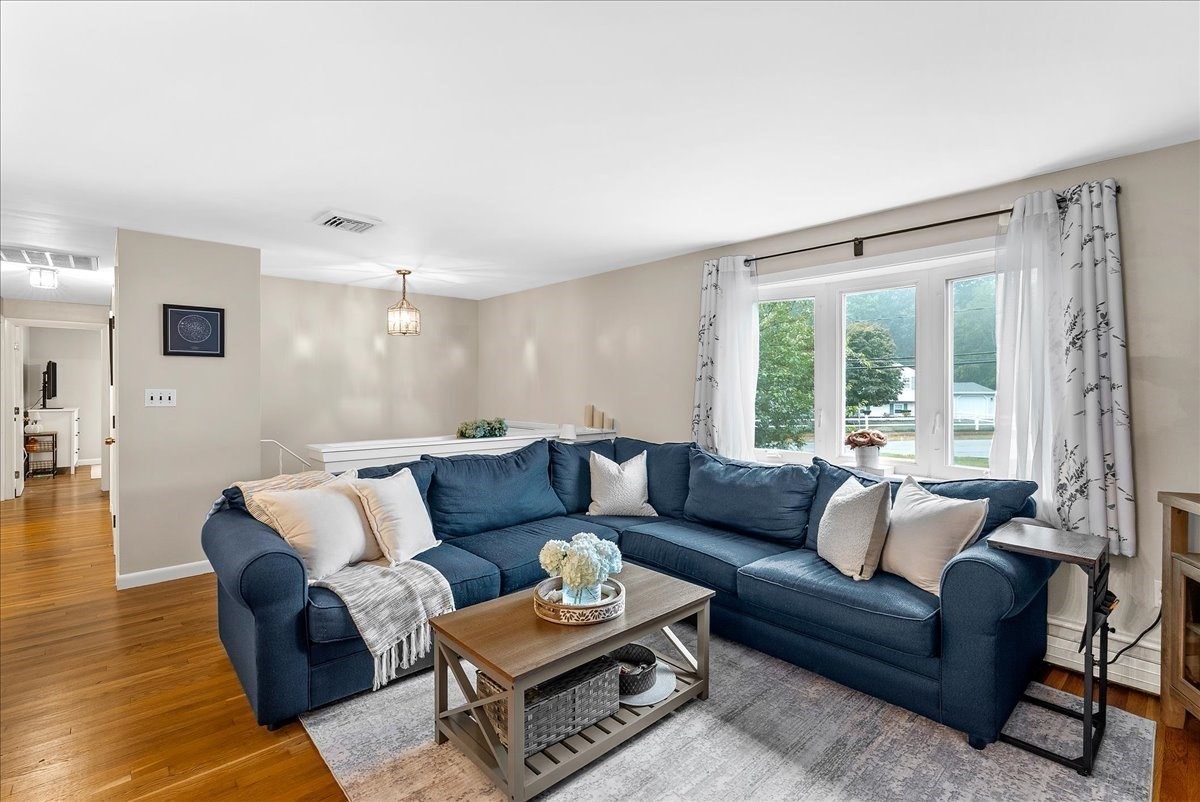
Living room with a navy sectional, patterned rug, and large curtained windows.
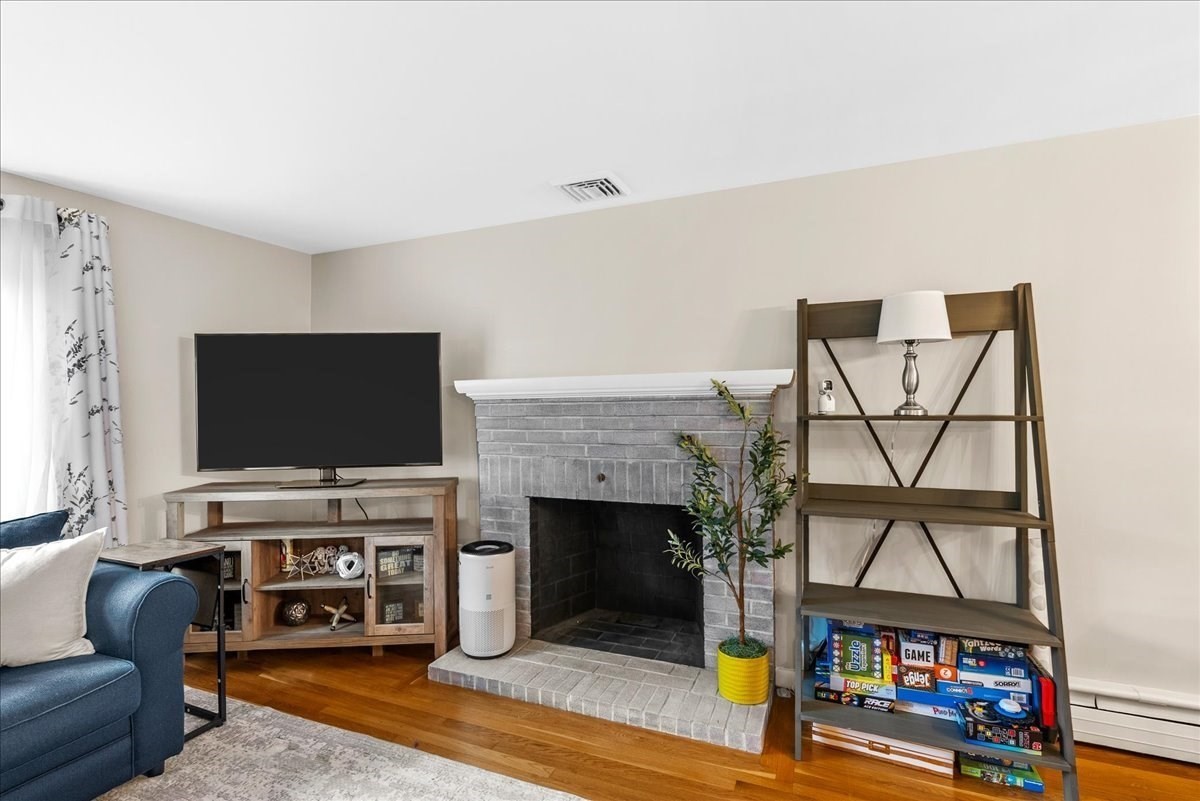
Living room with a gray brick fireplace, television, wooden shelving, and blue sofa.
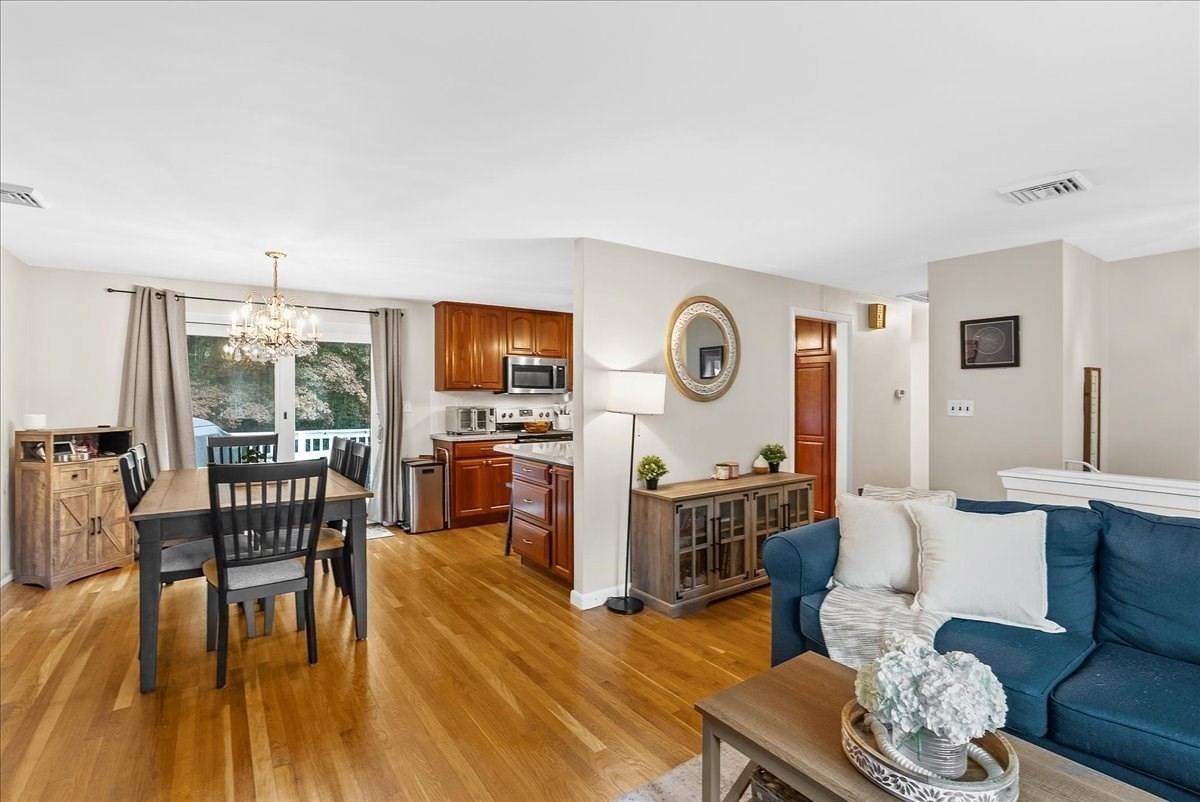
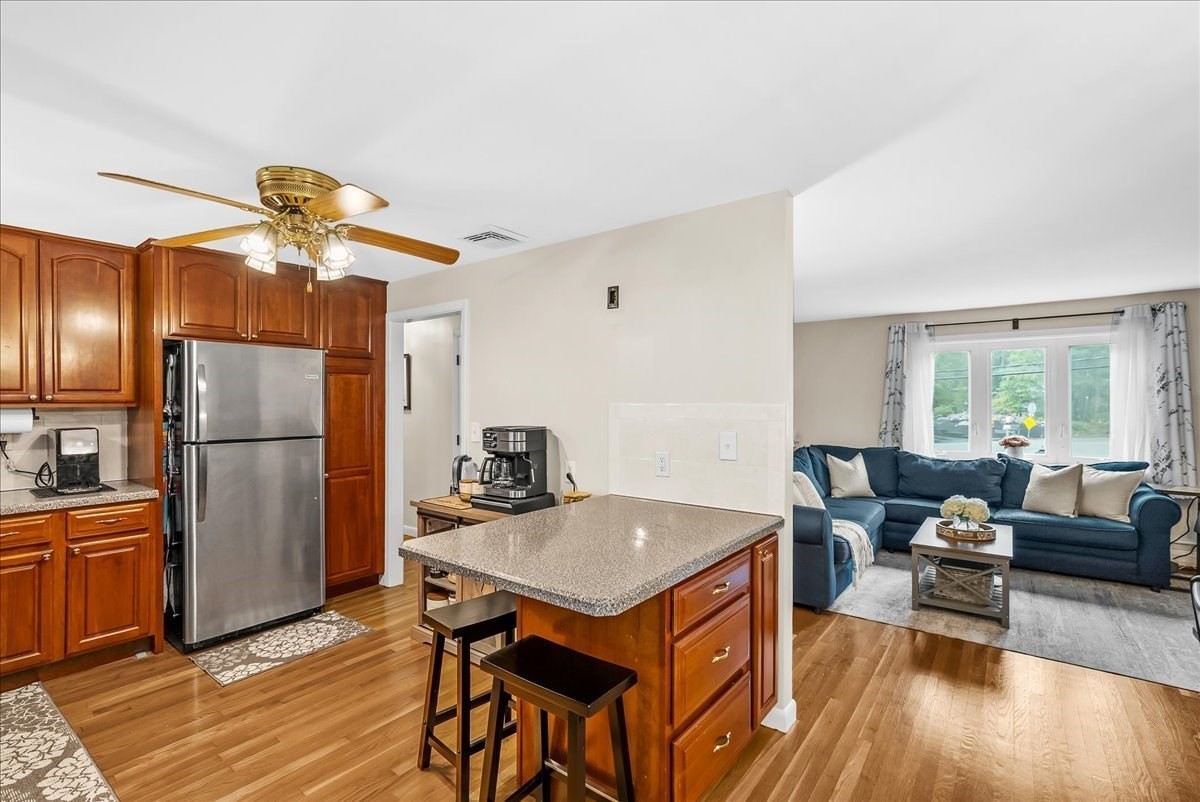
Open-plan living and dining area with a blue sofa, hardwood floors, and wood kitchen cabinetry.
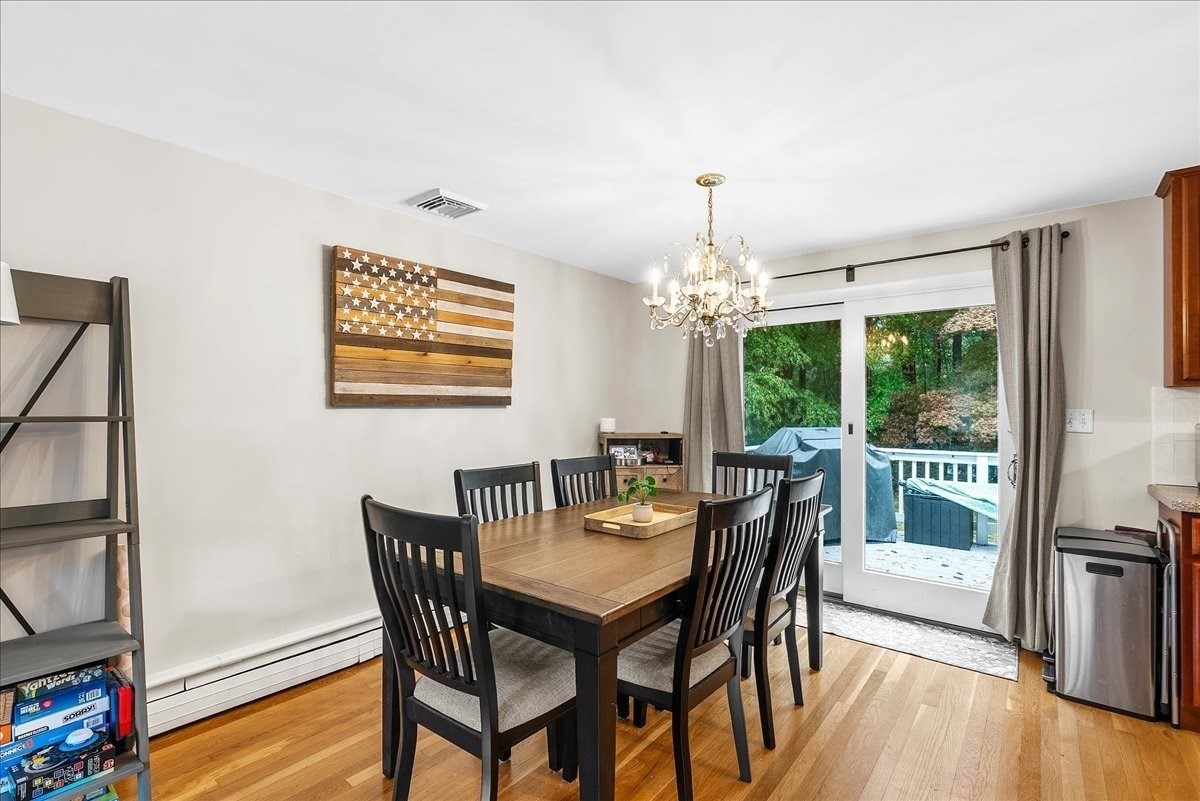
Dining room with a wooden table, black chairs, and sliding glass doors to a deck.
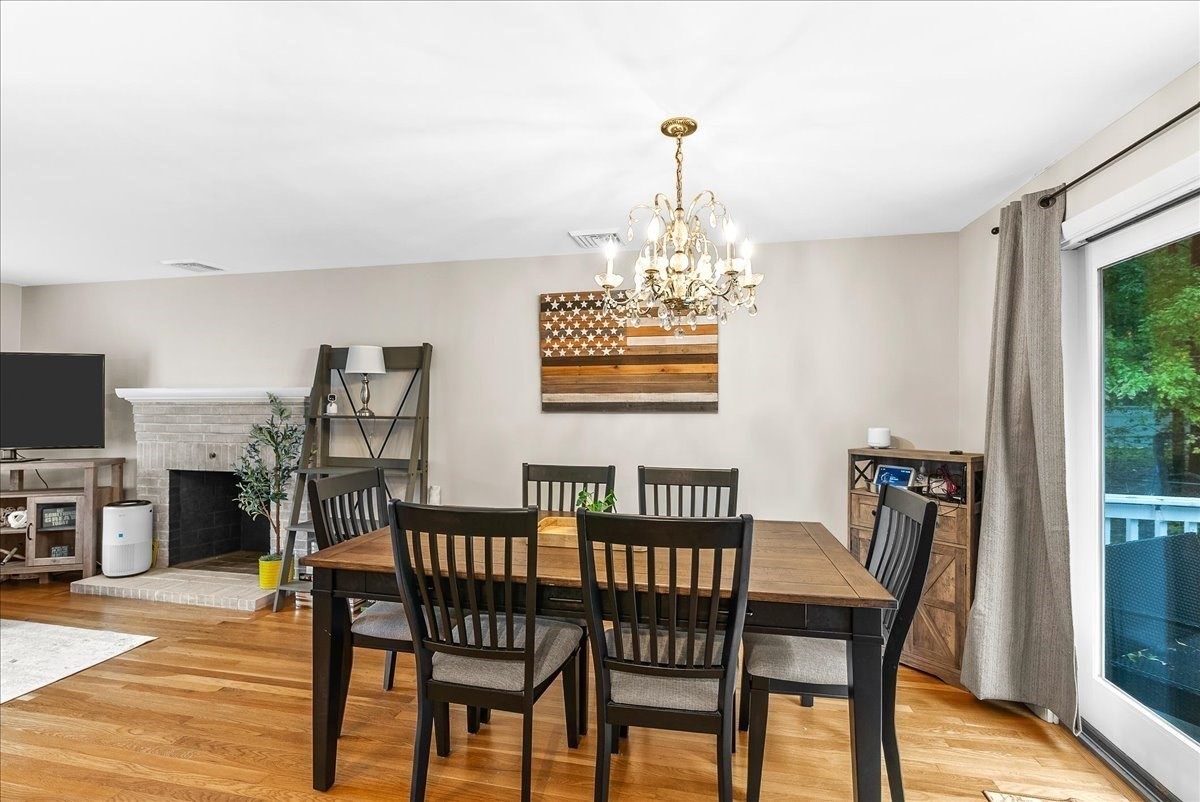
Dining room with a wood table, chandelier, brick fireplace, and sliding glass door.
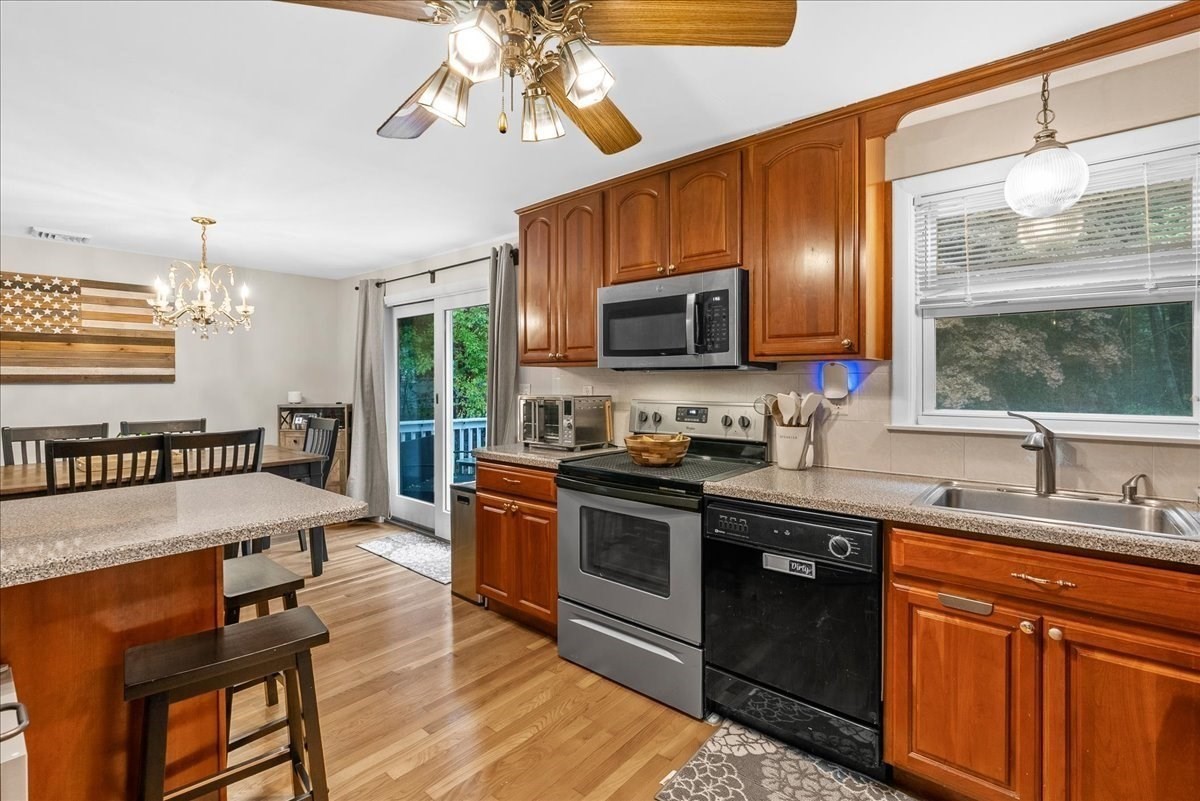
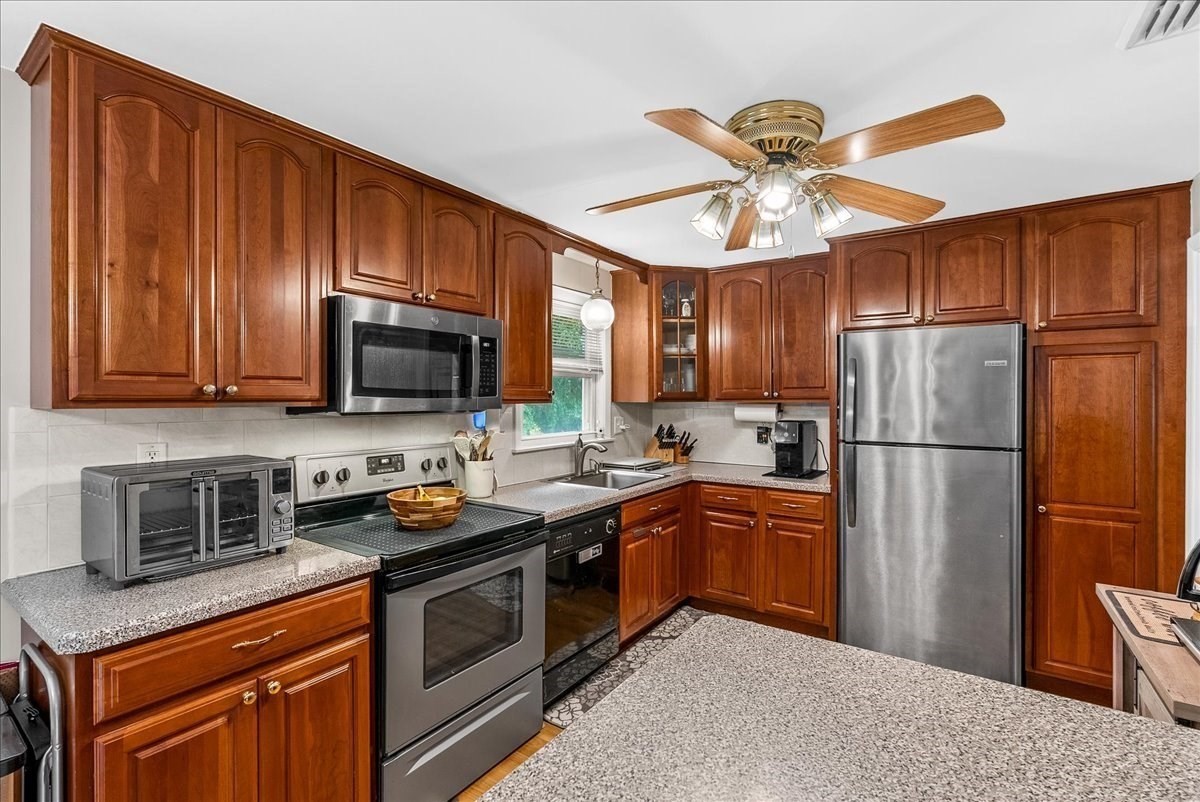
Kitchen with wood cabinetry, stainless steel appliances, and a granite island with bar stools.
Kitchen with reddish-brown wood cabinets, speckled countertops, and stainless steel appliances.
Kitchen with wood cabinetry and granite island opening onto a living room with a blue sectional.
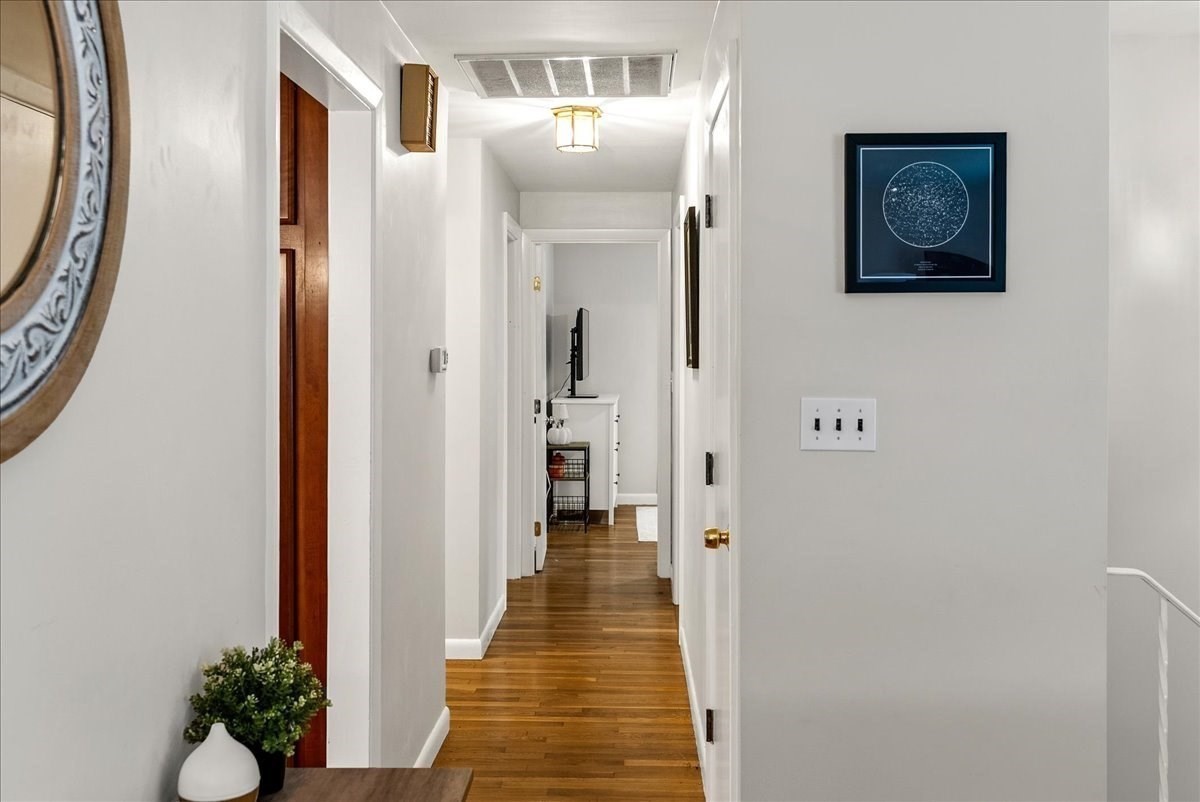
Hallway with hardwood floors, white walls, framed artwork, and a small console at the far end.
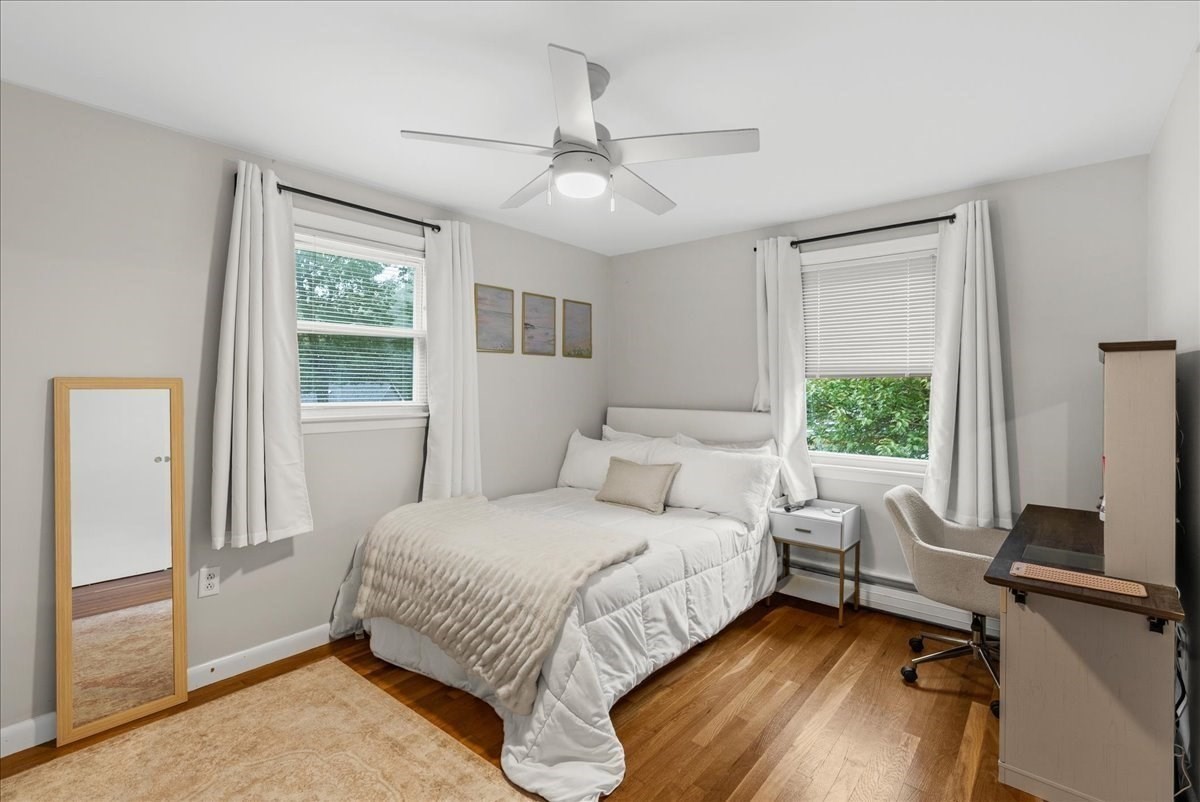
Bedroom with a white bed, two curtained windows, hardwood floors, and a ceiling fan.
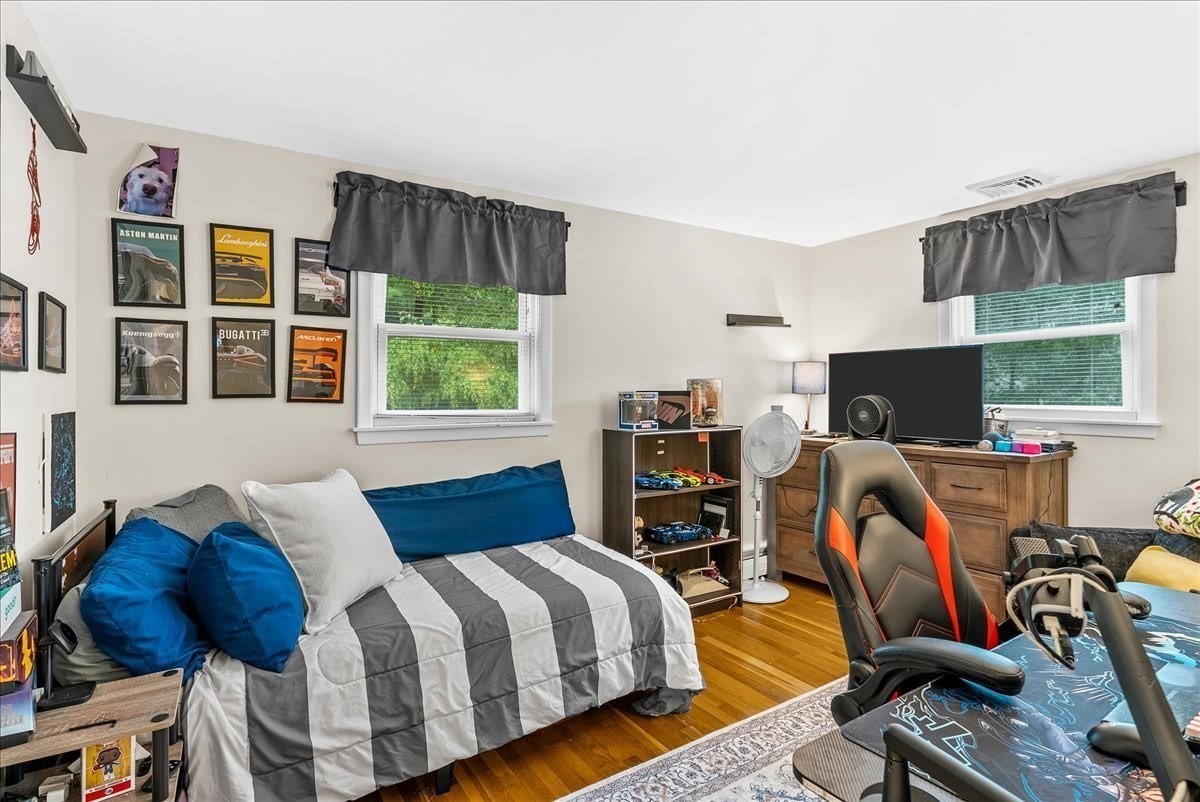
Bedroom with blue and gray daybed, hardwood floors, car posters, and a gaming setup.
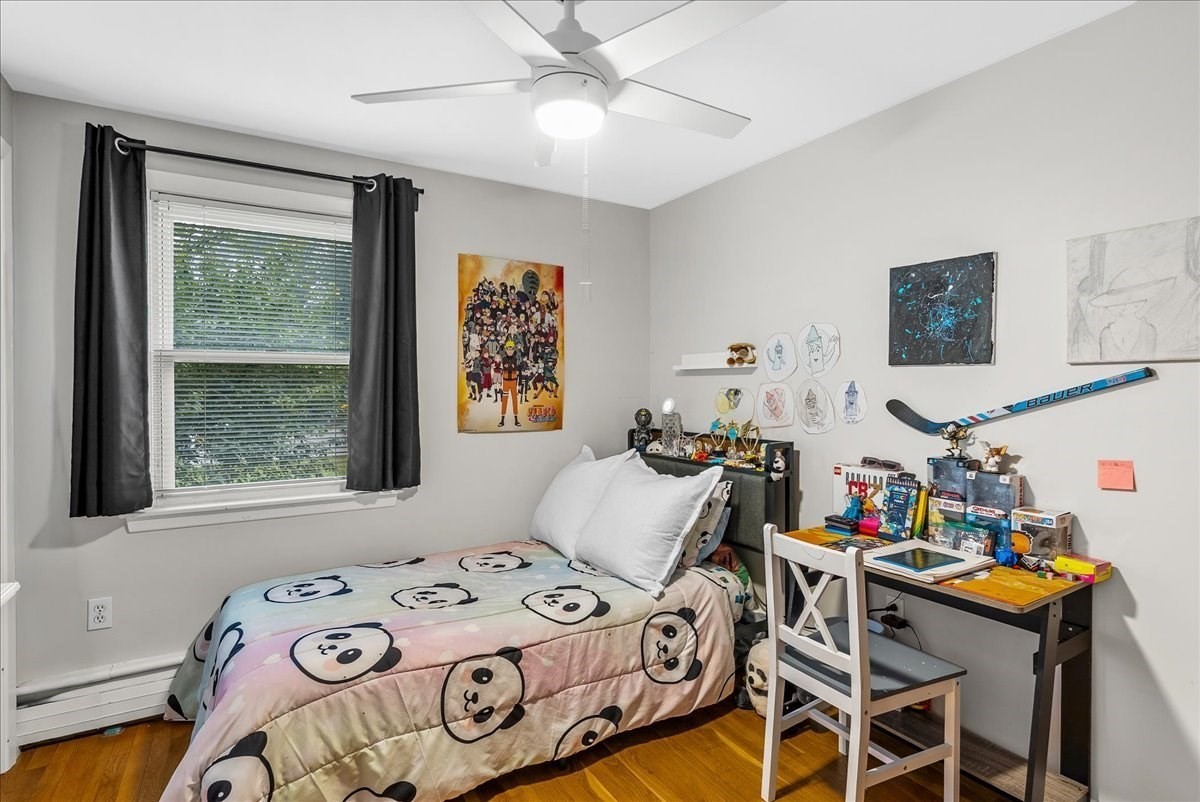
Bedroom with panda-print bedding, a collectibles-covered desk, hockey memorabilia, and hardwood floors.
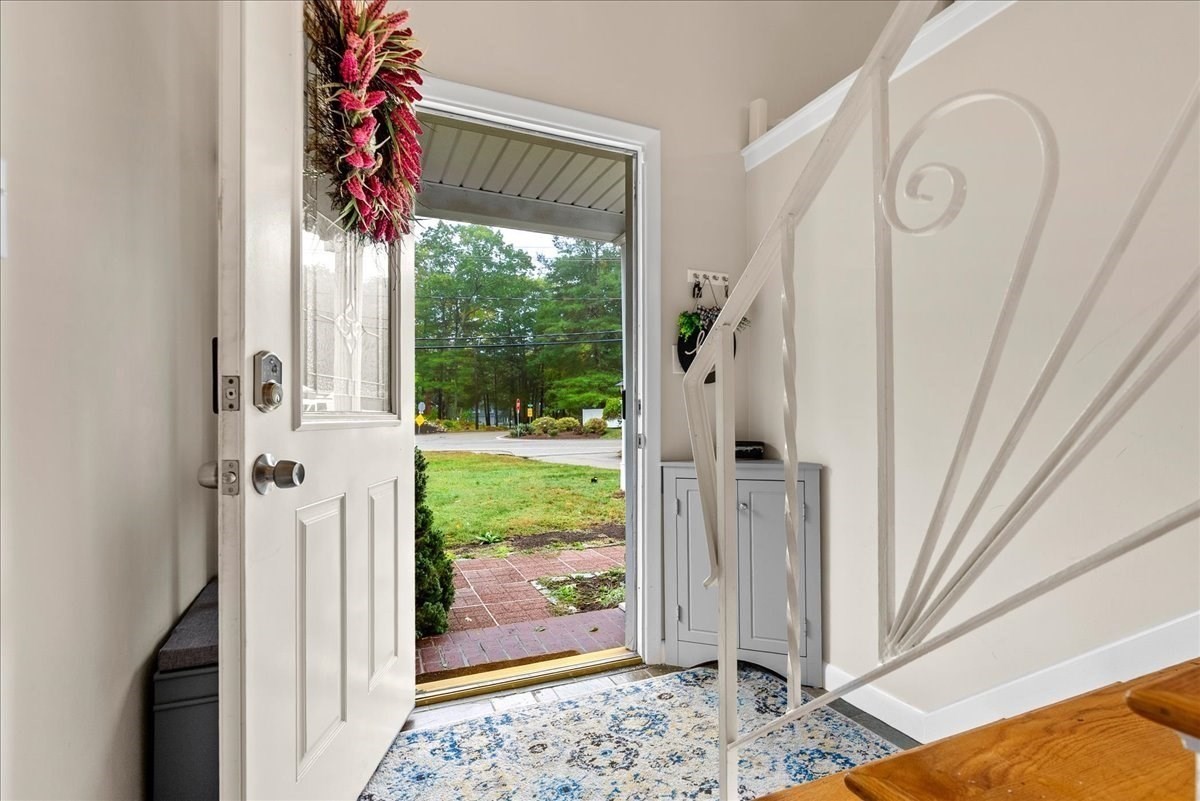
Home entryway with an open front door, patterned rug, and white staircase with decorative railing.
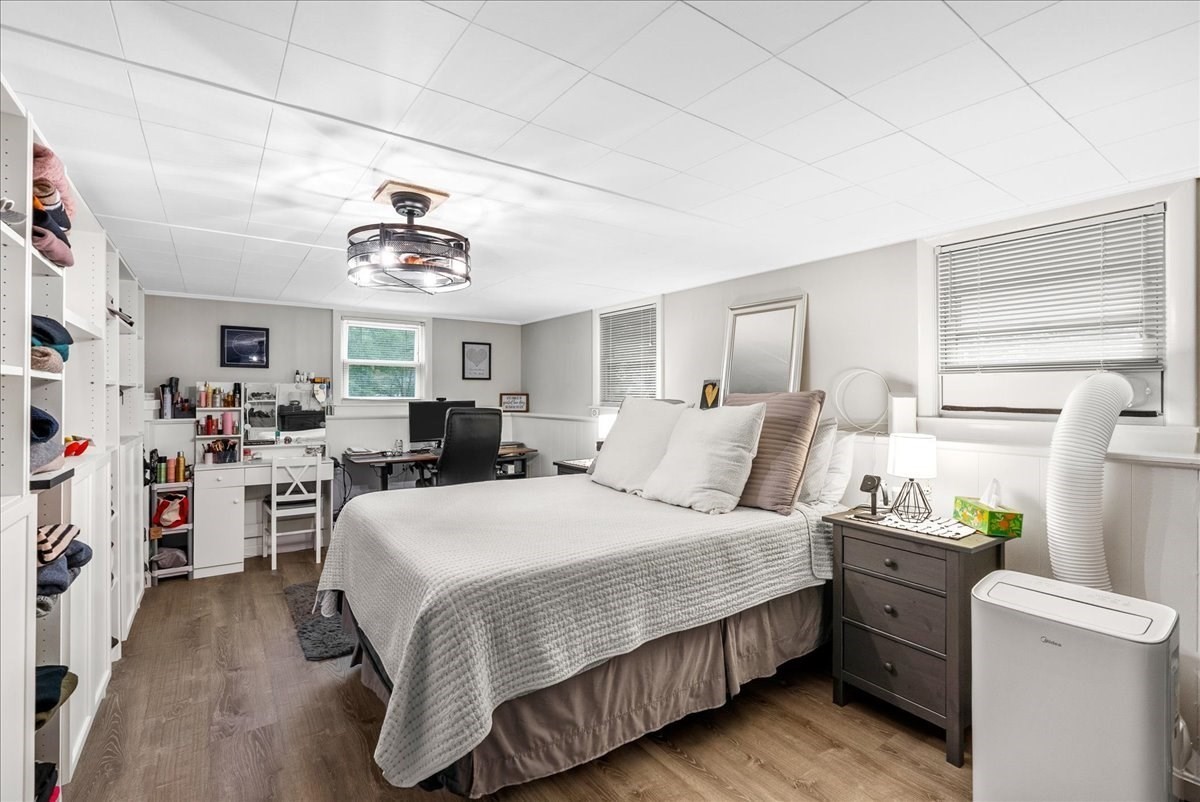
Bedroom with a large bed, built-in shelving, and a desk and vanity area.
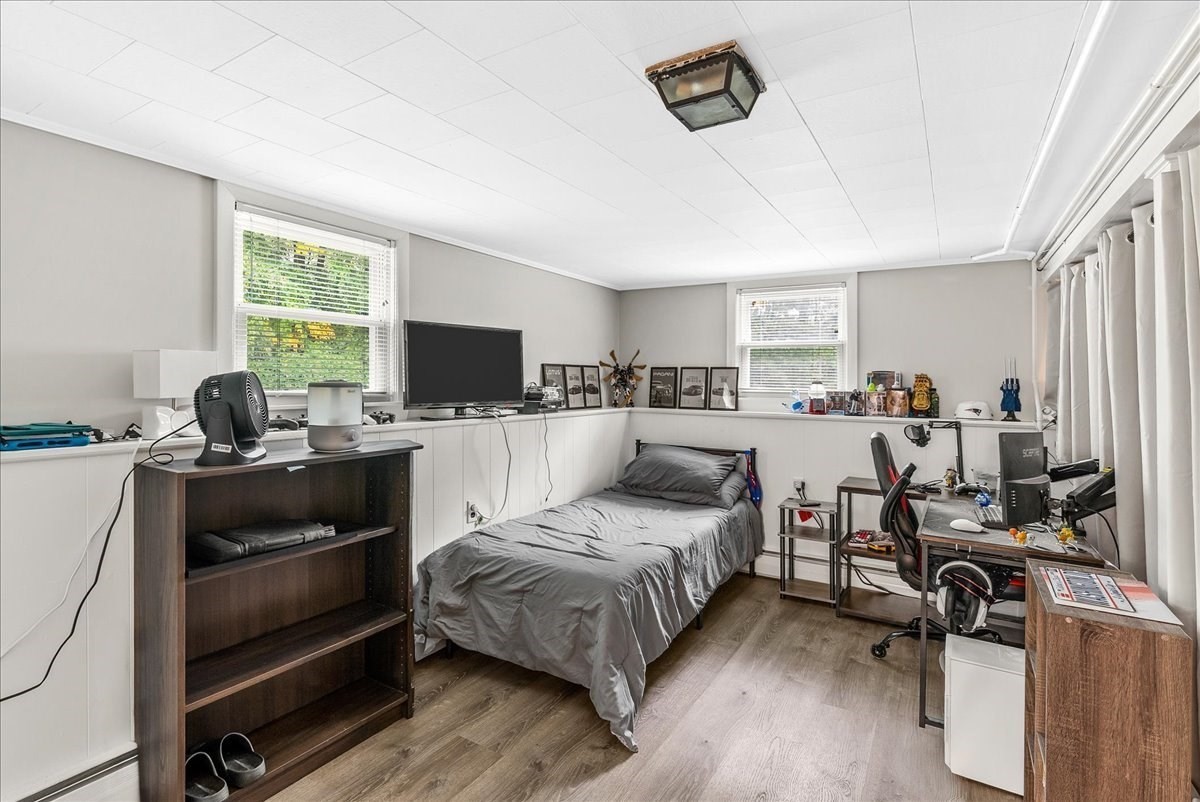
Bedroom with a single bed, desk and office chair, dark wood shelving, and two windows.
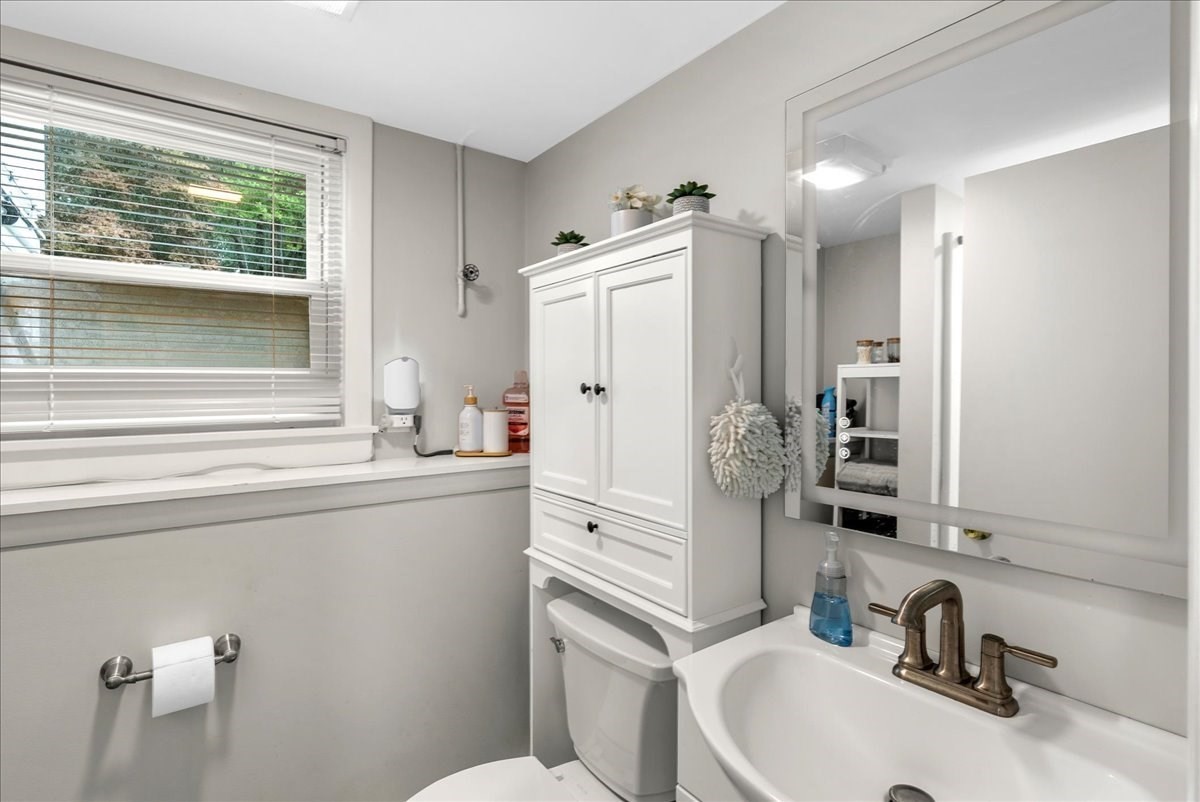
Bathroom with a window-side bathtub, white toilet, tall storage cabinet, and mirrored vanity.
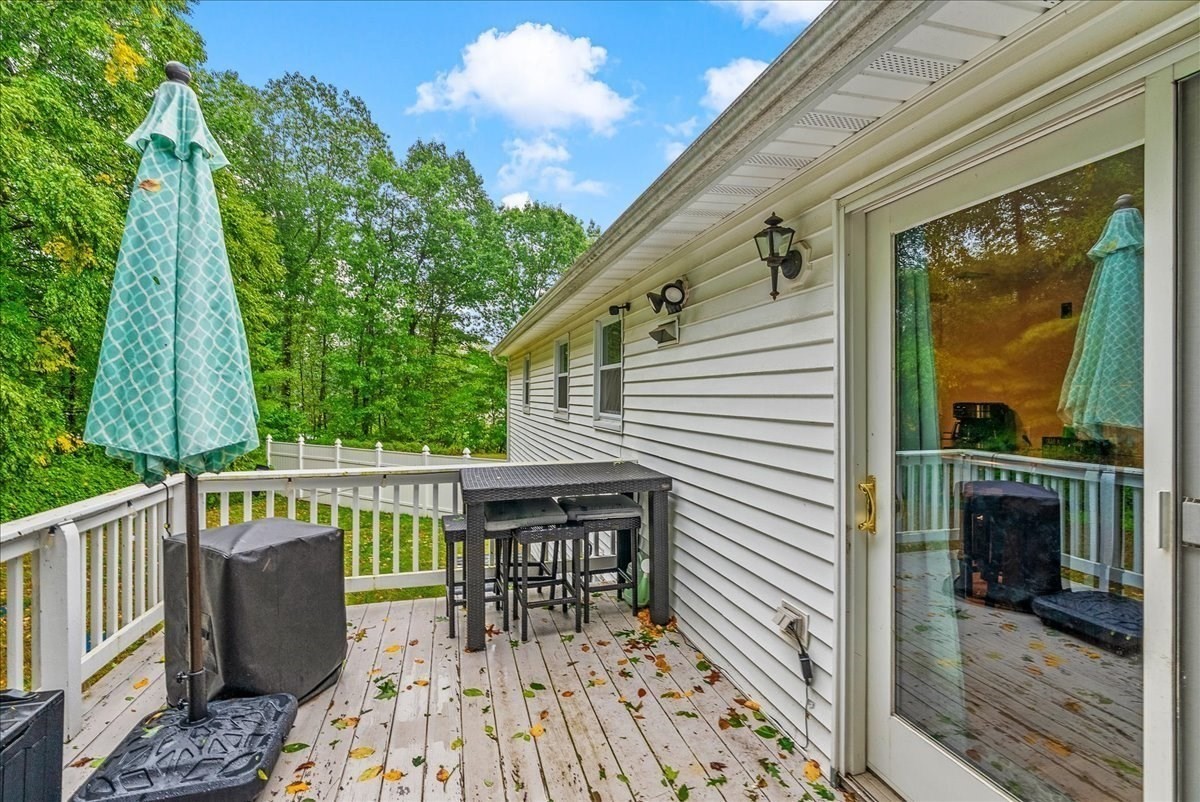
Wooden deck with bar-height table, closed turquoise umbrella, and leafy trees beyond the railing.
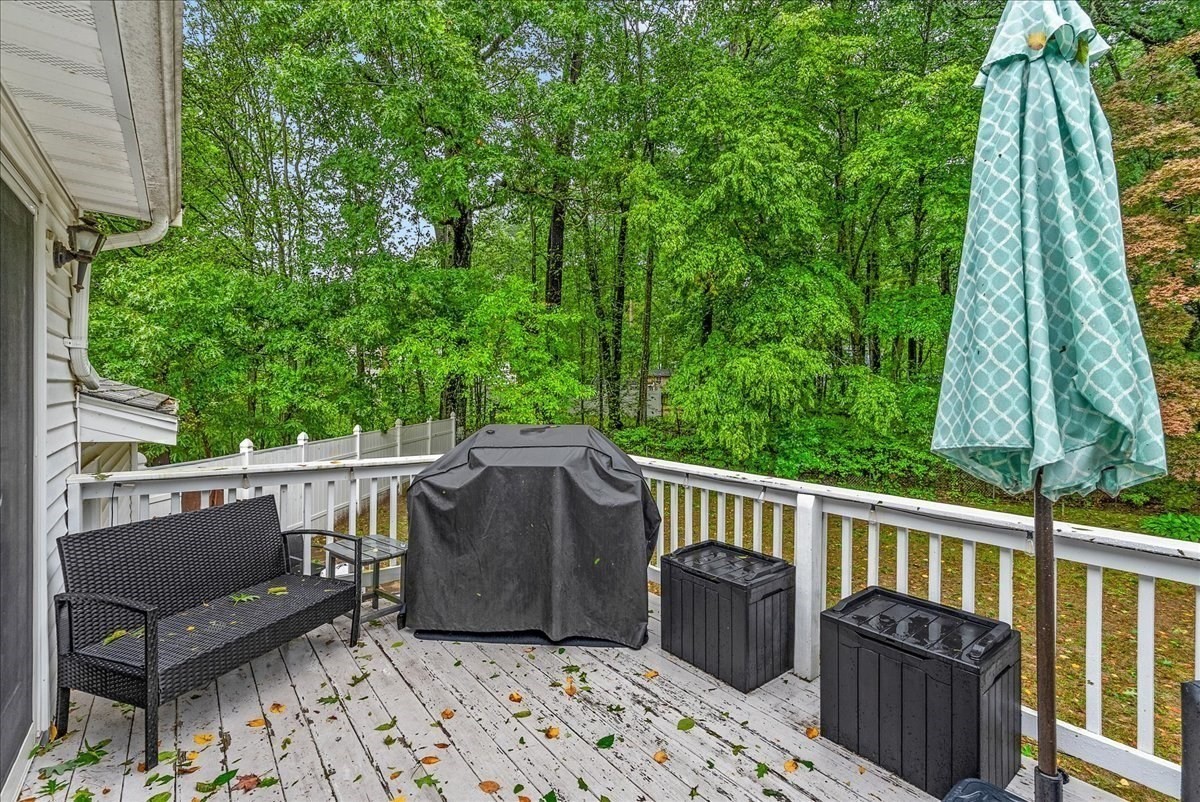
Wooden deck with white railings, a covered grill, wicker bench, and leafy wooded surroundings.
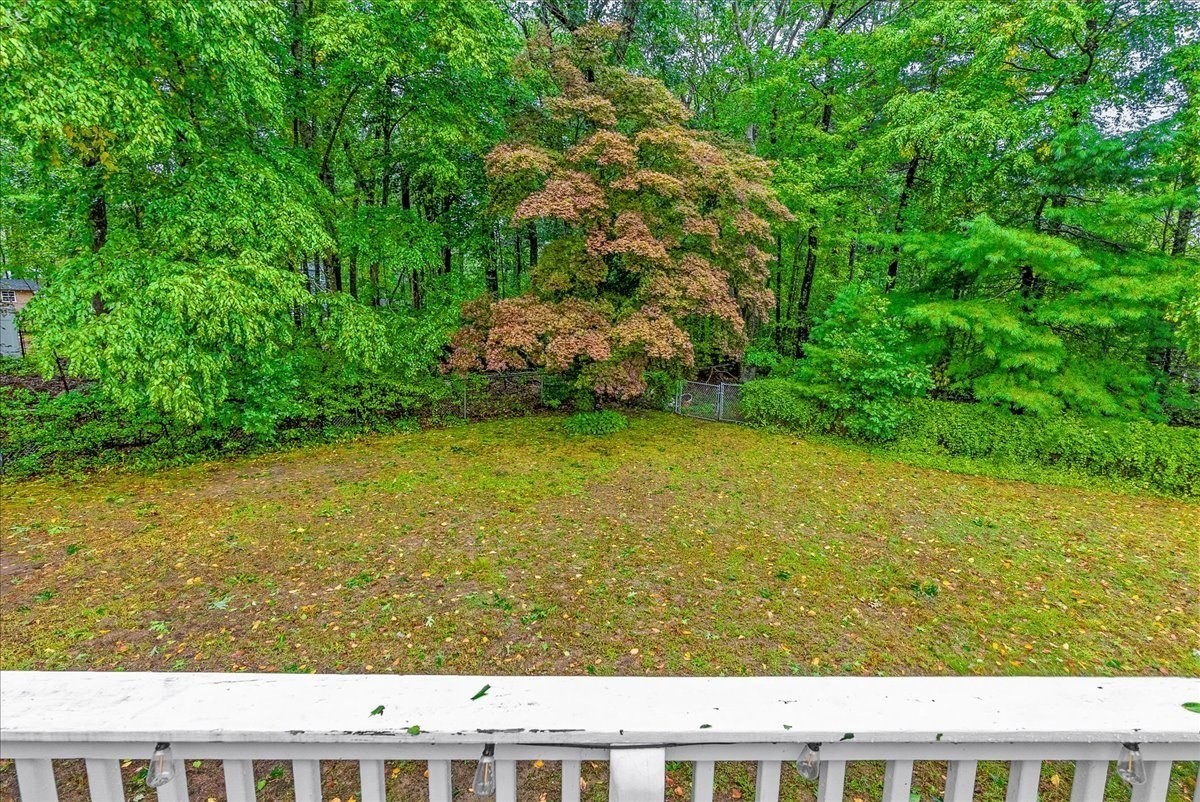
Grassy backyard bordered by mature trees and woodland, viewed over a white deck railing.
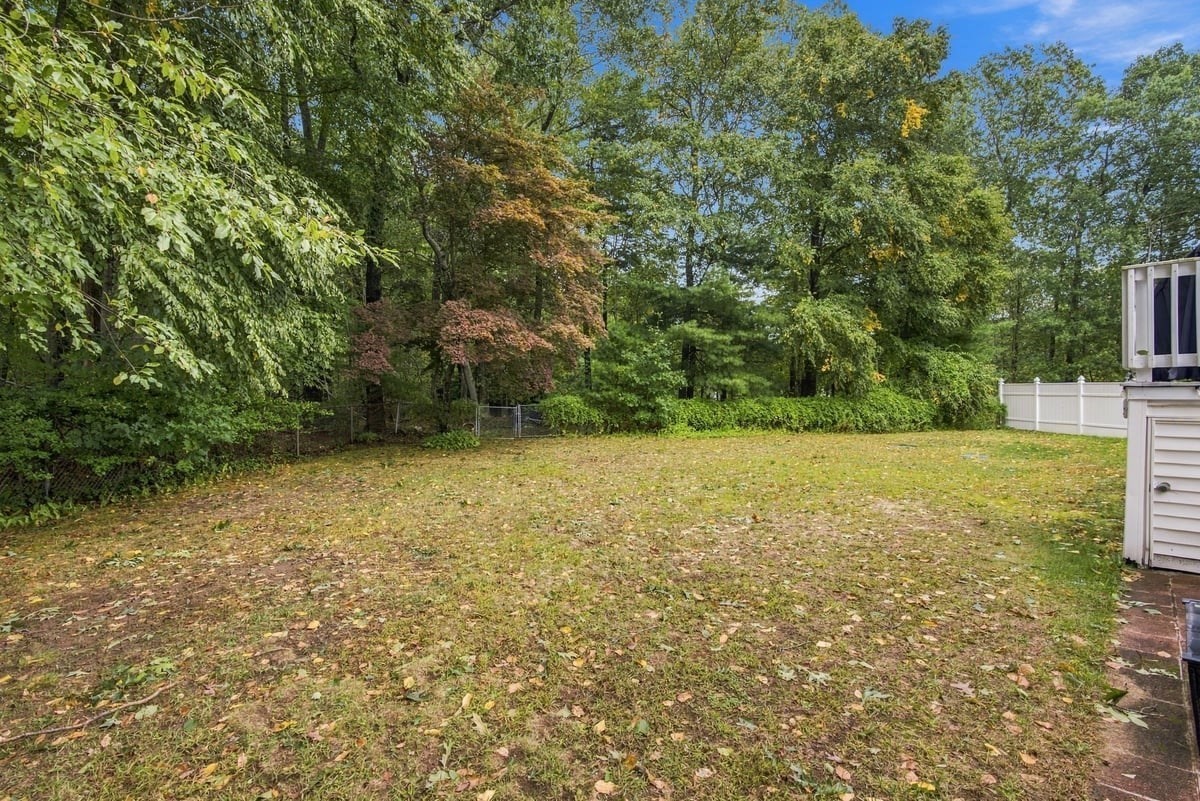
Backyard lawn bordered by mature trees, with a white fence beside the house.
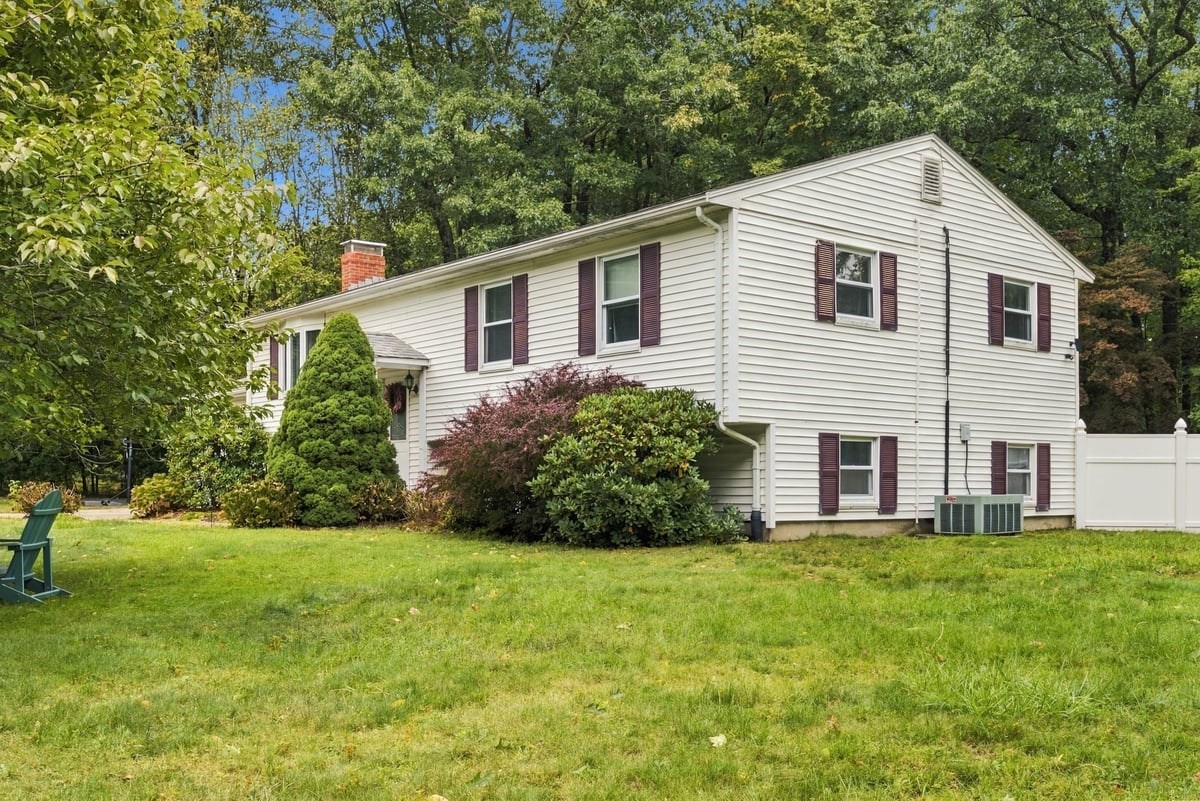
White split-level home with burgundy shutters, a brick chimney, and mature trees.
White split-level home with burgundy shutters, attached garage, and a tree-lined lawn.
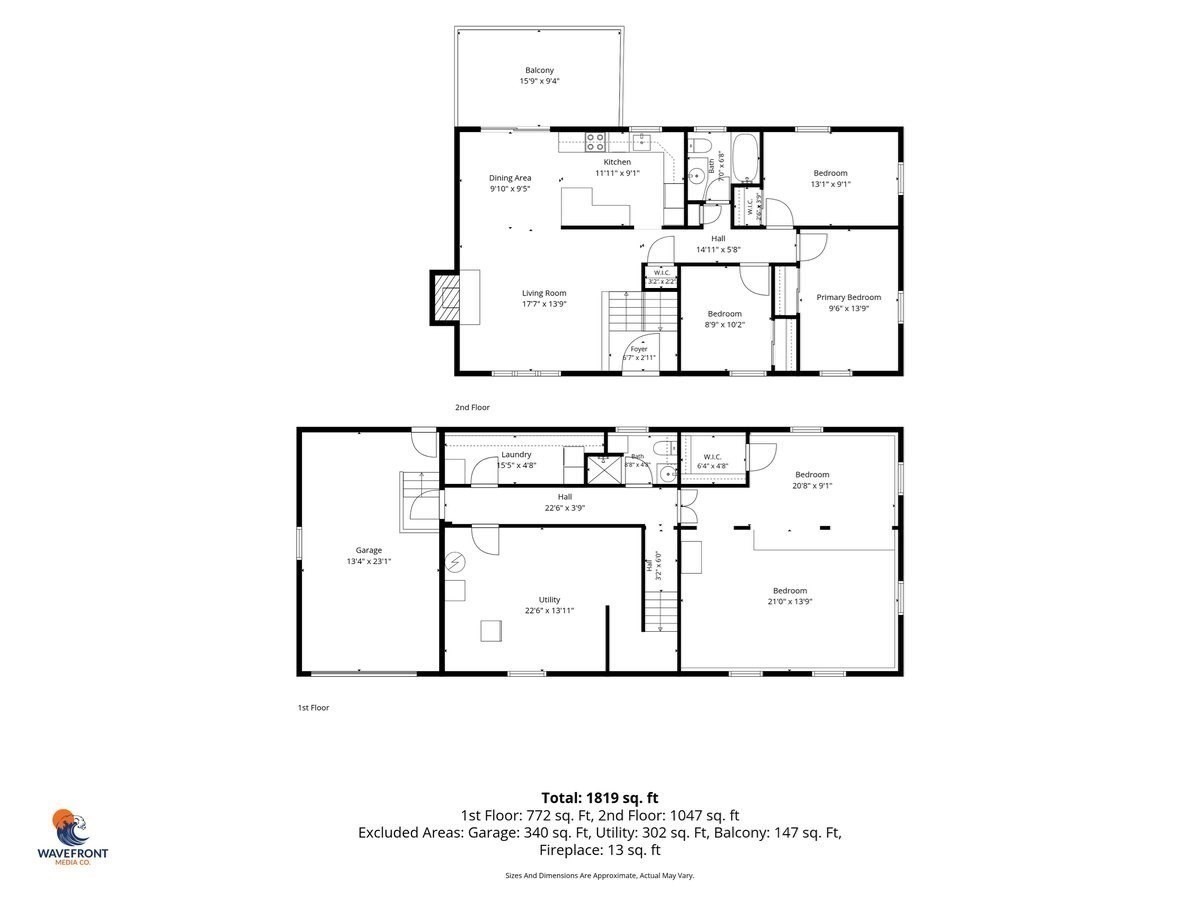
Two-level floor plan showing room layouts and a total area of 1,819 square feet.
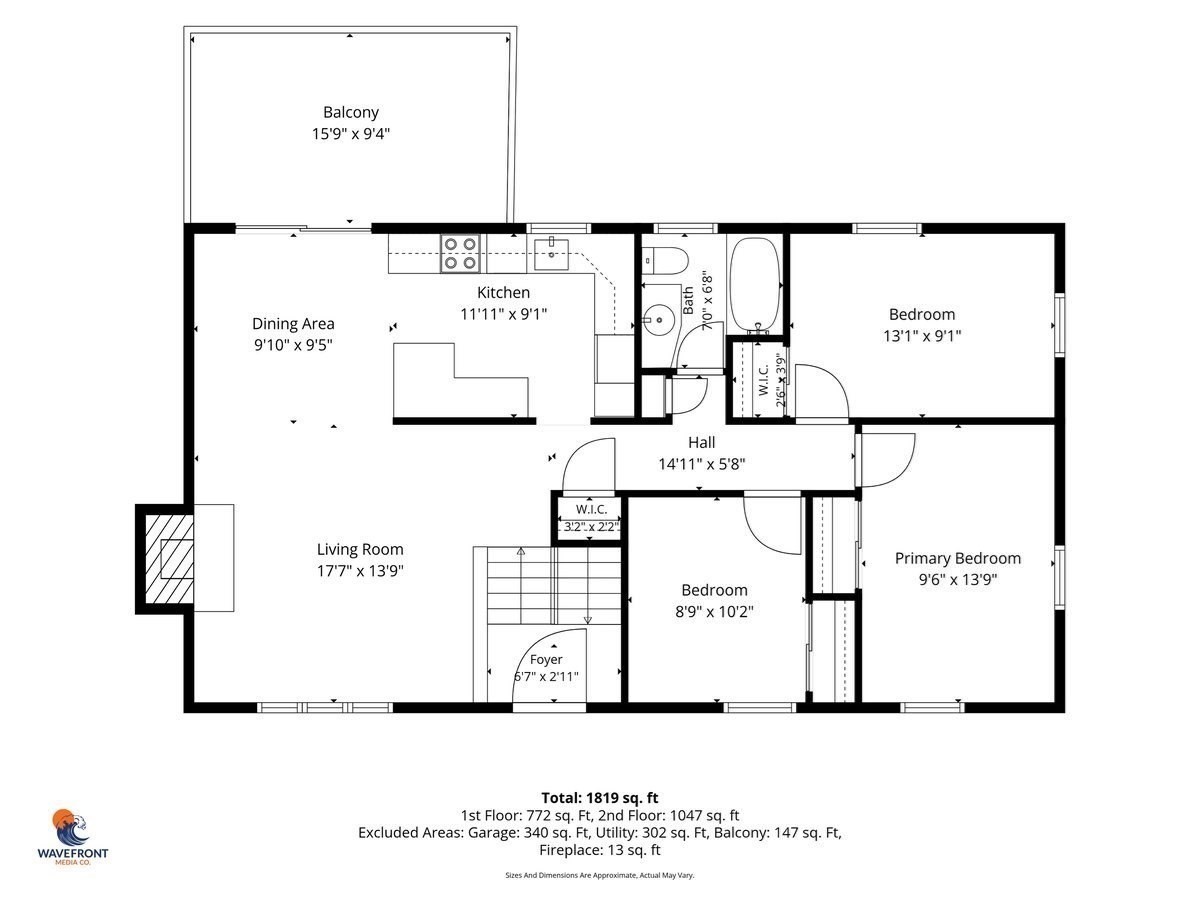
Floor plan showing the home’s rooms, balcony, approximate dimensions, and total area of 1,819 square feet.
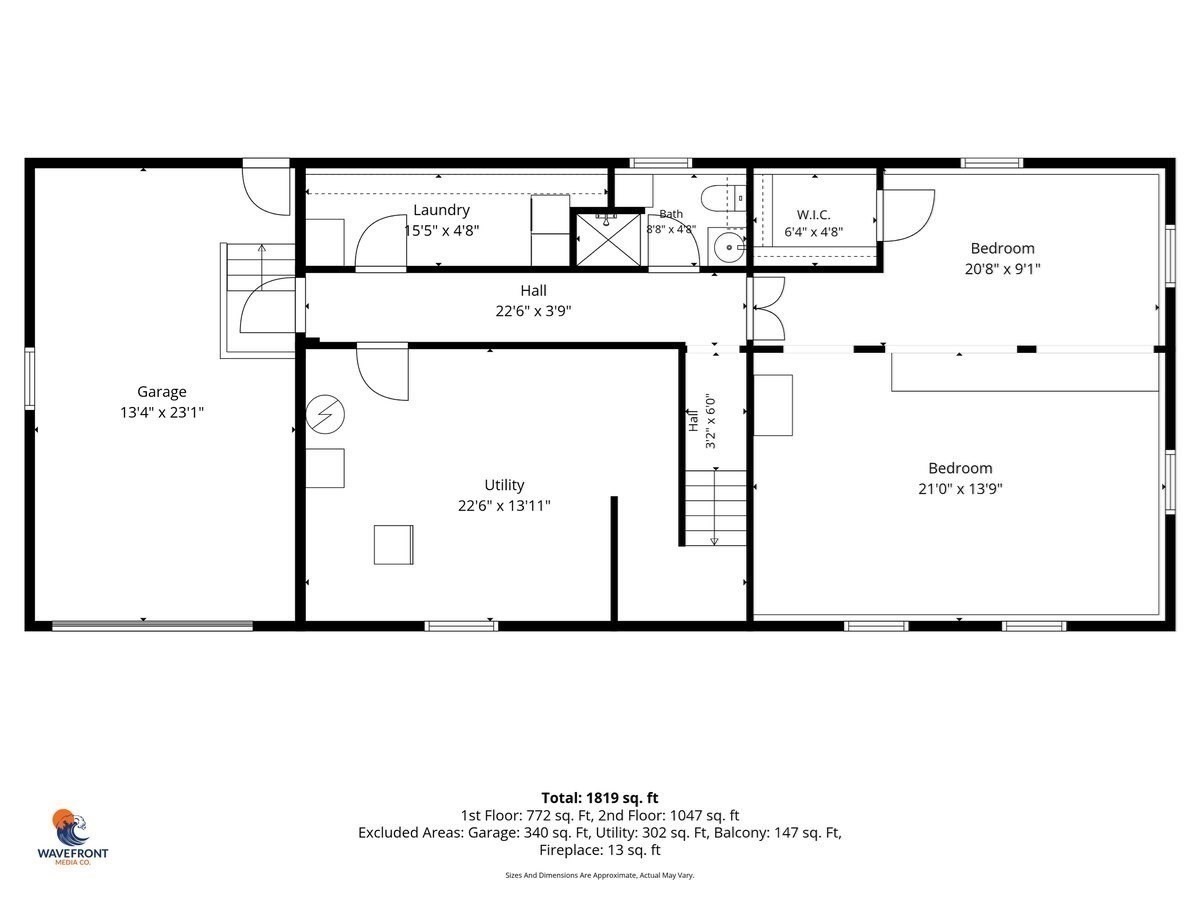
Floor plan showing a garage, utility room, laundry, bath, walk-in closet, and two bedrooms.
SEE ALL PHOTOS
White split-level house with an attached garage, burgundy shutters, and a broad front lawn.
White split-level home with burgundy shutters, attached garage, and leafy front yard.
Living room with a navy sectional, patterned rug, and large curtained windows.
Living room with a gray brick fireplace, television, wooden shelving, and blue sofa.
Open-plan living and dining area with a blue sofa, hardwood floors, and wood kitchen cabinetry.
Dining room with a wooden table, black chairs, and sliding glass doors to a deck.
Dining room with a wood table, chandelier, brick fireplace, and sliding glass door.
Kitchen with wood cabinetry, stainless steel appliances, and a granite island with bar stools.
Kitchen with reddish-brown wood cabinets, speckled countertops, and stainless steel appliances.
Kitchen with wood cabinetry and granite island opening onto a living room with a blue sectional.
Hallway with hardwood floors, white walls, framed artwork, and a small console at the far end.
Bedroom with a white bed, two curtained windows, hardwood floors, and a ceiling fan.
Bedroom with blue and gray daybed, hardwood floors, car posters, and a gaming setup.
Bedroom with panda-print bedding, a collectibles-covered desk, hockey memorabilia, and hardwood floors.
Home entryway with an open front door, patterned rug, and white staircase with decorative railing.
Bedroom with a large bed, built-in shelving, and a desk and vanity area.
Bedroom with a single bed, desk and office chair, dark wood shelving, and two windows.
Bathroom with a window-side bathtub, white toilet, tall storage cabinet, and mirrored vanity.
Wooden deck with bar-height table, closed turquoise umbrella, and leafy trees beyond the railing.
Wooden deck with white railings, a covered grill, wicker bench, and leafy wooded surroundings.
Grassy backyard bordered by mature trees and woodland, viewed over a white deck railing.
Backyard lawn bordered by mature trees, with a white fence beside the house.
White split-level home with burgundy shutters, a brick chimney, and mature trees.
White split-level home with burgundy shutters, attached garage, and a tree-lined lawn.
Two-level floor plan showing room layouts and a total area of 1,819 square feet.
Floor plan showing the home’s rooms, balcony, approximate dimensions, and total area of 1,819 square feet.
Floor plan showing a garage, utility room, laundry, bath, walk-in closet, and two bedrooms.
For Sale

342 Woodland Drive

342 Woodland Drive, Hanover, MA 02339

$749,000
Welcome to 342 Woodland Drive, where comfortable living, flexible space and an incredibly convenient Hanover location come together! Set on a generous corner lot in an established neighborhood, this well-cared-for raised ranch offers an easy-flowing floor plan with plenty of room to make it your own. Step inside to a bright living room with hardwood floors and a fireplace, open to the dining area and kitchen with peninsula seating. Sliding doors lead directly to the back deck overlooking a spacious fenced yard framed by mature trees--a great spot to play, garden, entertain or simply enjoy the outdoors. Down the hall, you'll find three bedrooms with hardwood floors and a full bath. Downstairs, the finished lower level adds valuable living space with plenty of flexibility for a family room, guest space, home office, gym or playroom, plus a second full bath and direct access to the attached 1-car garage. Central air adds year-round comfort. All this, and a convenient neighborhood location that puts so much of what Hanover and the South Shore have to offer right at your doorstep. Hanover Crossing--with its wide variety of shops, restaurants and entertainment venues--is just moments away, along with additional shopping and dining along Route 53 and easy access to the highway. Whether you're grabbing dinner or checking off the day's errands, so much of what you need is close to home. A fantastic opportunity to make Hanover home!

3
beds

2
baths

1,819 Sq.Ft. LIVING AREA

0.69 Acres lot

Lindsay Conlon

Lindsay Conlon

Features & Amenities

Interior

  • total bedrooms3
  • Total bathrooms2
  • full bathrooms2
  • Laundry room In Basement, Electric Dryer Hookup, Washer Hookup
  • Flooring Tile, Hardwood, Laminate
  • Fireplace Living Room
  • APPLIANCES Gas Water Heater, Range, Dishwasher, Microwave, Refrigerator, Washer, Dryer
  • other interior Features Bonus Room

Area & Lot

  • Status For Sale
  • Living Area1,819 Sq.Ft.
  • Total Area1,819 Sq.Ft.
  • Lot Area0.69 Acres
  • MLS® ID73585187
  • TypeResidential
  • YEAR BUILT1960
  • NeighborhoodHanover
  • Architecture StylesRaised Ranch
  • Elementary SchoolCedar/Center
  • Middle SchoolHanover Middle
  • High SchoolHanover High

Exterior

  • Garage Space1.0
  • water SourcePublic
  • utilitiesfor Electric Range, for Electric Dryer, Washer Hookup
  • roofShingle
  • lot featuresCorner Lot
  • parkingAttached, Off Street, Paved
  • HEAT TYPEBaseboard
  • AIR CONDITIONINGCentral Air
  • sewerPrivate Sewer
  • SubstructureConcrete Perimeter
  • other exterior FeaturesDeck - Wood, Rain Gutters, Fenced Yard

Financial

  • Sales Price$749,000
  • Real Estate Tax $7,672/yr
  • Zoning R
White split-level home with burgundy shutters, attached garage, and leafy front yard.

Schedule a Showing

I would love to show you our beautiful property. Please select your preferred date and time below. I will be in touch shortly to confirm your appointment.

Schedule a Showing

I would love to show you our beautiful property. Please select your preferred date and time below. I will be in touch shortly to confirm your appointment.

Thank you for your interest in 342 Woodland Drive, Hanover, MA 02339. We are reviewing your request and will be in touch shortly!

Mortgage Calculator

Estimate your monthly mortgage payment, including the principal and interest, property taxes, and HOA. Adjust the values to generate a more accurate rate.

All estimates are provided for informational purposes only. Actual amounts may vary.
$0,000 Your Payment 20 15 65
$0,000 Your Payment

Hanover

Explore

Work With Lindsay

Get assistance in determining current property value, crafting a competitive offer, writing and negotiating a contract, and much more. Contact Lindsay today to discuss all your real estate needs!

Follow Me on Instagram