Leave a Message

Thank you for your message. We will be in touch with you shortly.

220 Crescent St
220 Crescent St
220 Crescent St
220 Crescent St
220 Crescent St
220 Crescent St
220 Crescent St
220 Crescent St
220 Crescent St
220 Crescent St
220 Crescent St
220 Crescent St
220 Crescent St
220 Crescent St
220 Crescent St
220 Crescent St
220 Crescent St
220 Crescent St
220 Crescent St
220 Crescent St
220 Crescent St
220 Crescent St
220 Crescent St
220 Crescent St
SEE ALL PHOTOS
220 Crescent St
220 Crescent St
220 Crescent St
220 Crescent St
220 Crescent St
220 Crescent St
220 Crescent St
220 Crescent St
220 Crescent St
220 Crescent St
220 Crescent St
220 Crescent St
220 Crescent St
220 Crescent St
220 Crescent St
220 Crescent St
220 Crescent St
220 Crescent St
220 Crescent St
220 Crescent St
220 Crescent St
220 Crescent St
220 Crescent St
220 Crescent St
Sold

220 Crescent St

220 Crescent St, Rockland, MA 02370

$555,000
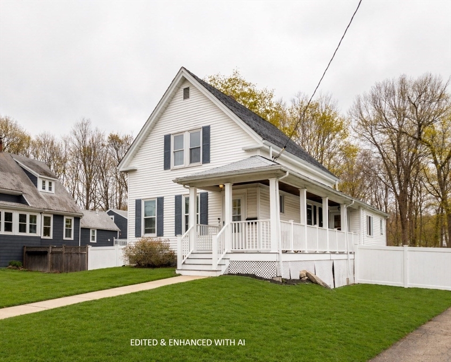
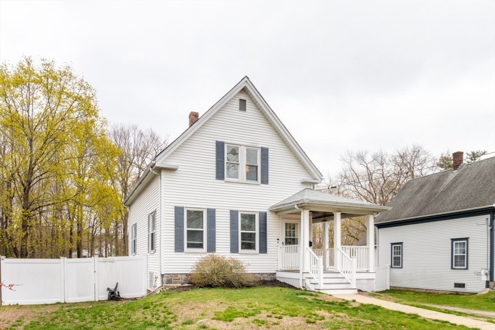
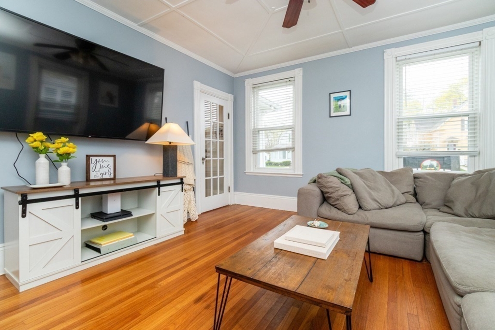
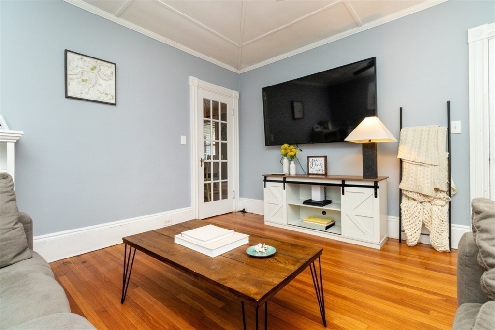
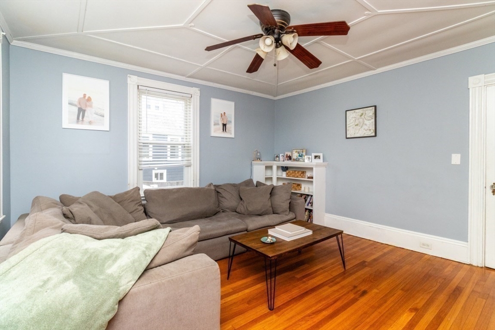
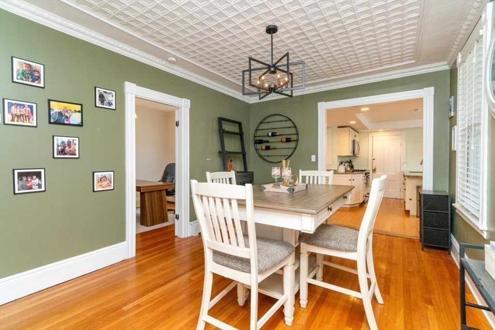
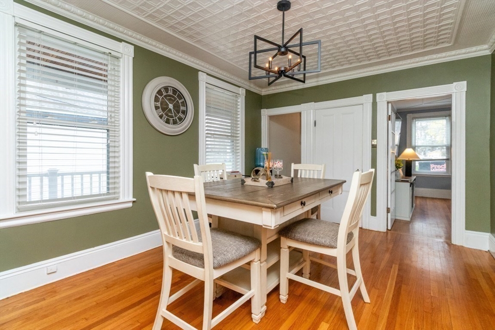
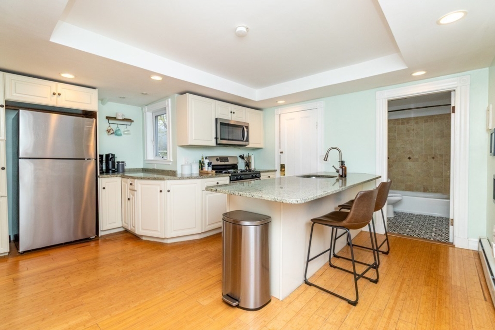
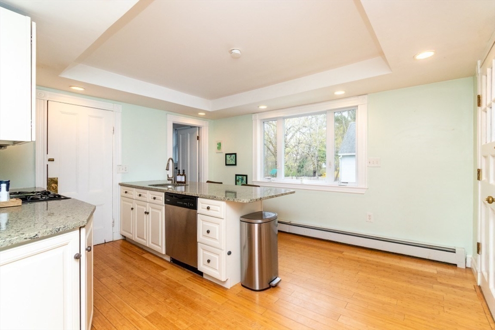
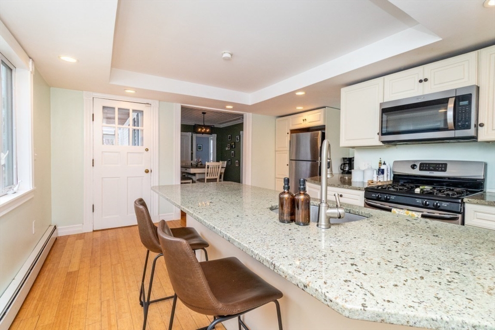
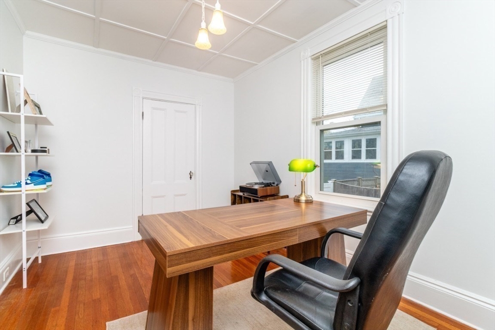
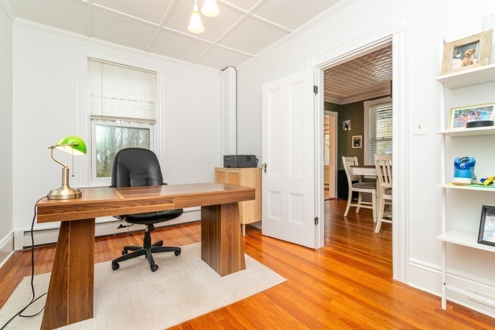
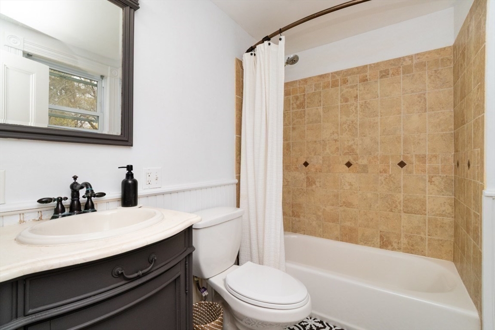
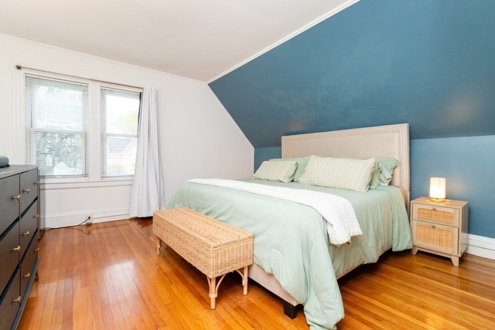
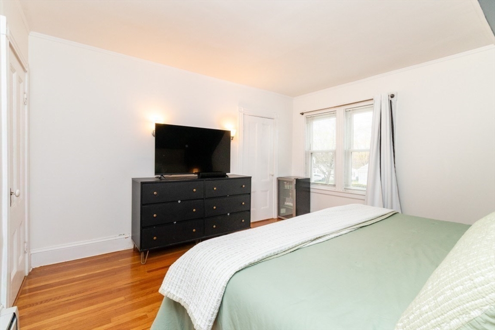
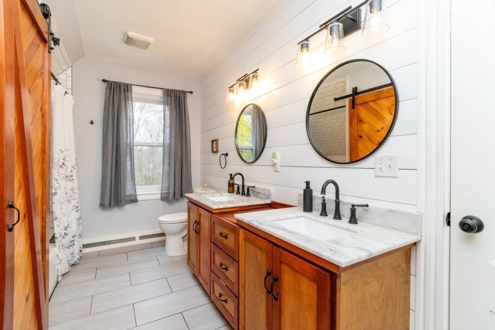
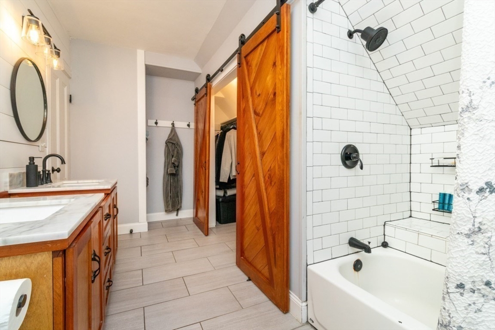
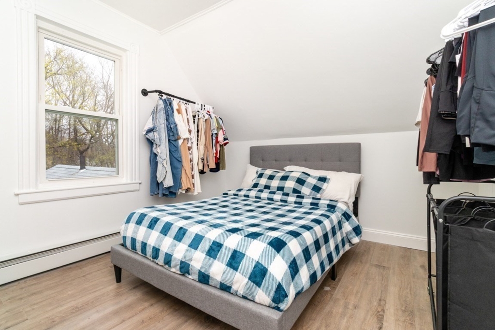
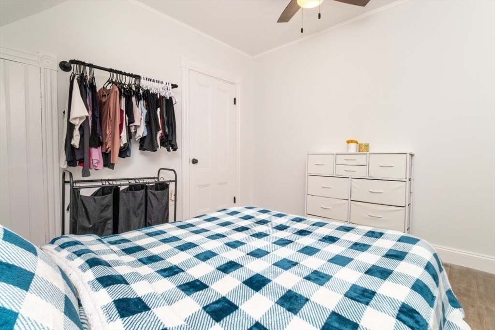
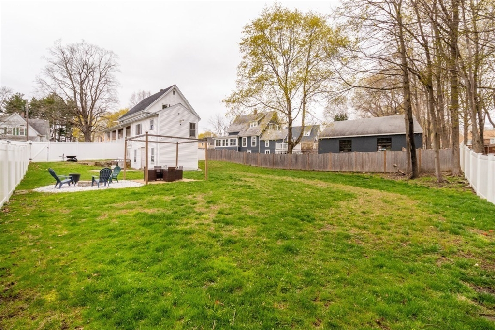
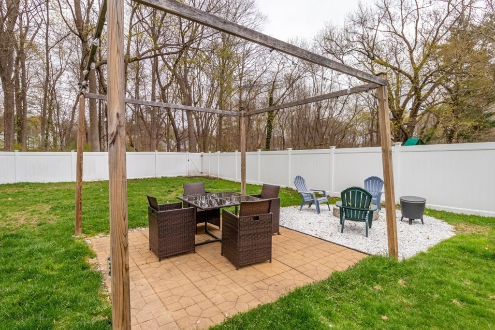
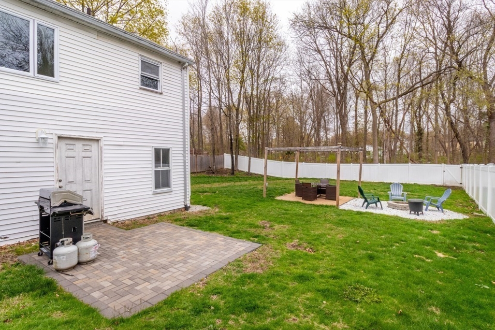
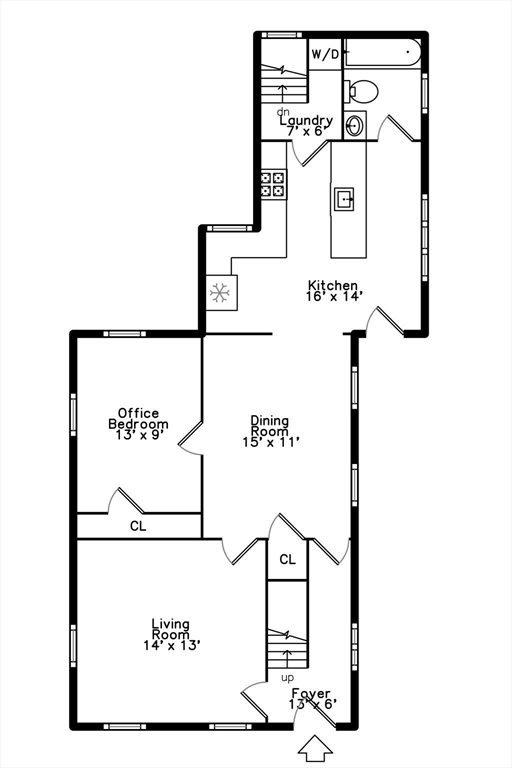
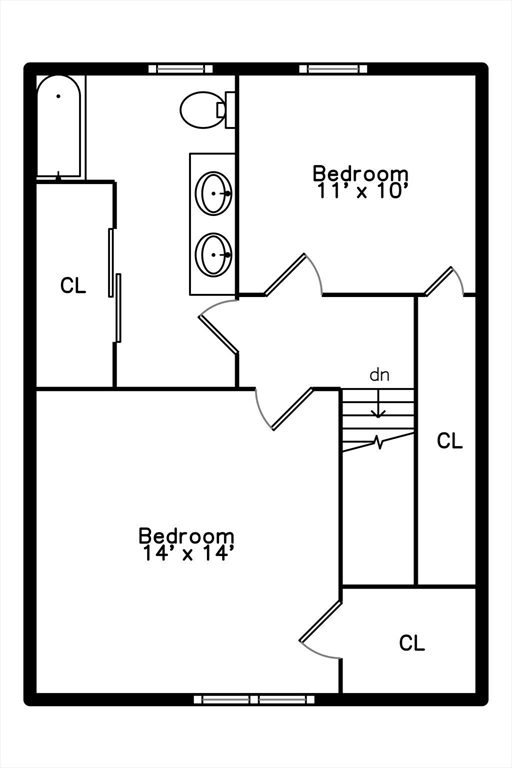
Classic New England home! Step onto the charming wrap-around porch and feel this home's character. Inside, the cozy living room welcomes you with hardwood floors, built-in shelving and french doors. The dining room features an original tin ceiling and opens to the kitchen with granite countertops, ss appliances, refaced cabinetry, and a bow window that floods the space with morning light. A bedroom, full bathroom, and laundry area complete the first floor. Upstairs, two bedrooms offer hardwood floors and ample closet space. The custom bath is a standout, featuring subway tile, a marble vanity, double sinks, and a sliding barn door that opens to a generously sized closet. Outside you will find a fenced backyard with a beautiful patio and fire pit, perfect for entertaining, with direct access to the Rockland Rail Trail. Recent updates include: refrigerator (2025), boiler(2024), water heater(2022), and backyard french drain.Minutes to commuter rail, Hingham ferry, RT3, beaches and shops!

3
beds

2
baths

1,384 Sq.Ft. LIVING AREA

0.27 Acres lot

Lindsay Conlon

Lindsay Conlon

Features & Amenities

Interior

  • total bedrooms3
  • Total bathrooms2
  • full bathrooms2
  • Laundry room First Floor
  • Flooring Wood, Tile, Wood Laminate
  • APPLIANCES Gas Water Heater, Range, Dishwasher, Microwave, Refrigerator

Area & Lot

  • Status Sold
  • Date Sold June 15, 2026
  • Living Area1,384 Sq.Ft.
  • Total Area1,384 Sq.Ft.
  • Lot Area0.27 Acres
  • MLS® ID73510097
  • TypeResidential
  • YEAR BUILT1880
  • Architecture StylesAntique
  • Elementary SchoolPhelps Elementary School
  • Middle SchoolJohn W Rogers
  • High SchoolRockland High School

Exterior

  • water SourcePublic
  • utilitiesfor Gas Range, for Gas Oven
  • roofShingle
  • parkingOff Street
  • HEAT TYPEBaseboard, Natural Gas
  • AIR CONDITIONINGWindow Unit(s)
  • sewerPublic Sewer
  • SubstructureBrick/Mortar
  • other exterior FeaturesPorch, Patio, Fenced Yard

Financial

  • Sales Price$555,000
  • Real Estate Tax $6,393/yr
  • Zoning RESIDE

Work With Lindsay

Get assistance in determining current property value, crafting a competitive offer, writing and negotiating a contract, and much more. Contact Lindsay today to discuss all your real estate needs!

Follow Me on Instagram